Search

Leave a Message

Thank you for your message. We will be in touch with you shortly.

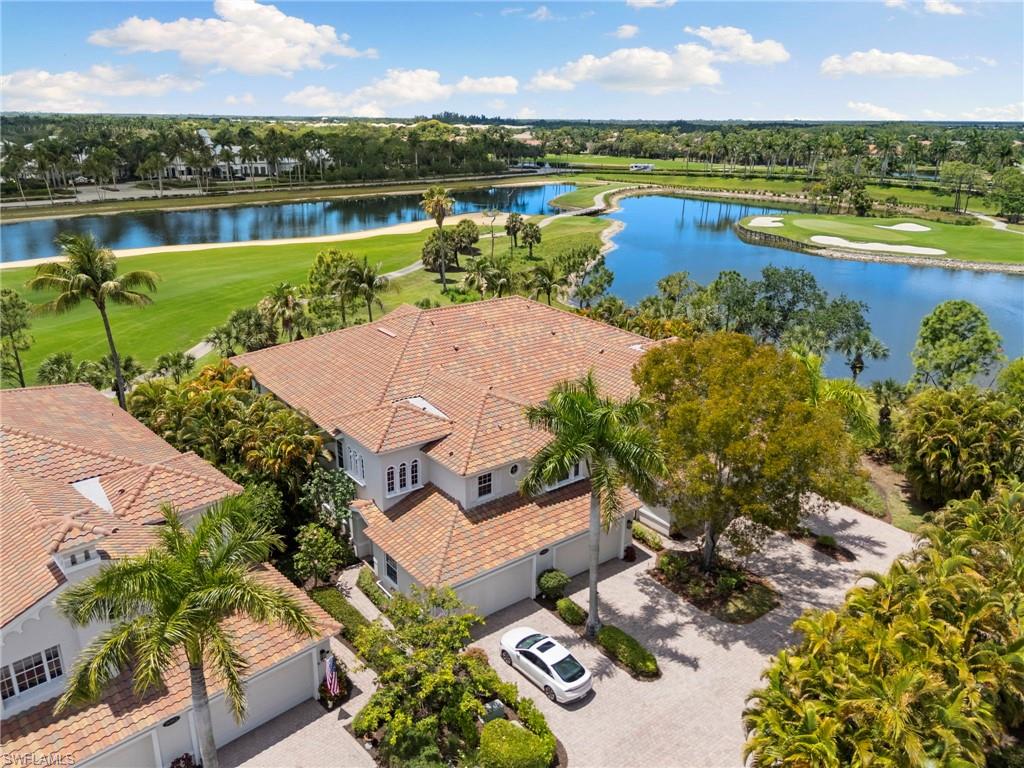
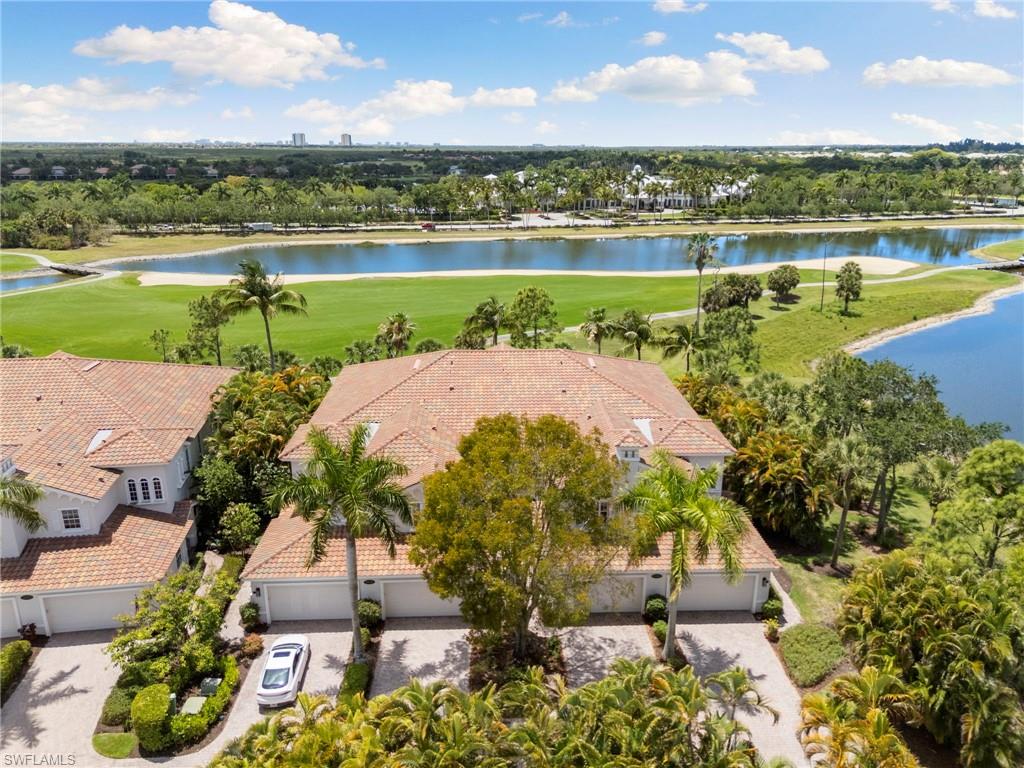
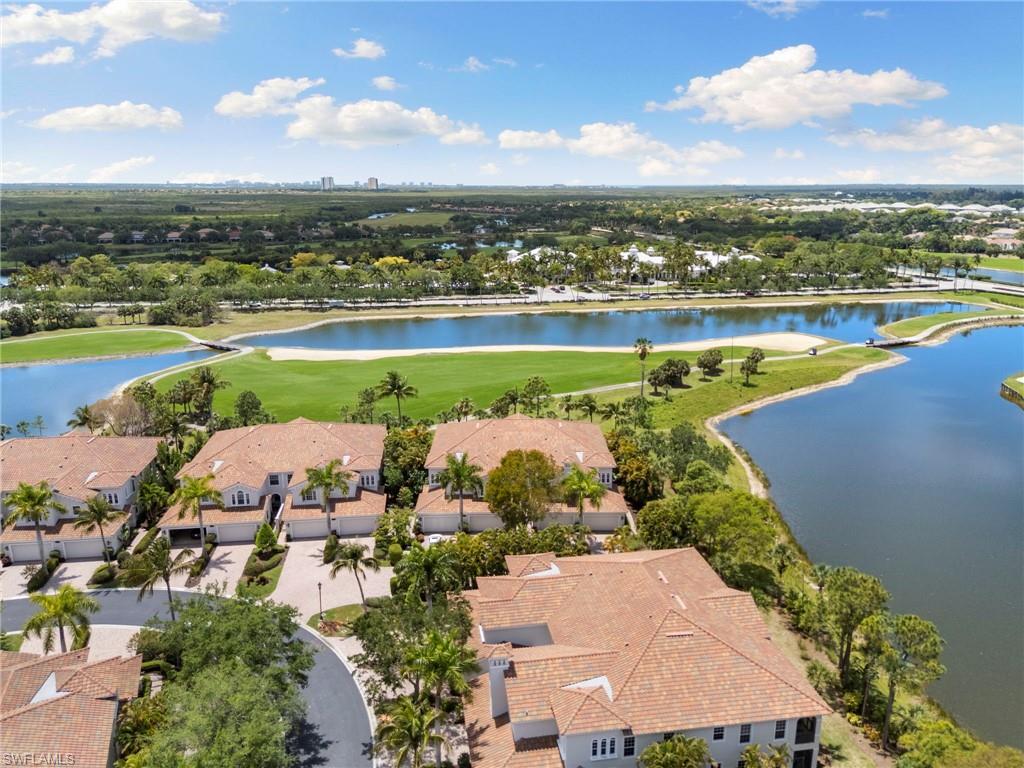
Aerial view of tile-roofed homes beside a golf course pond, with palm trees and fairways.
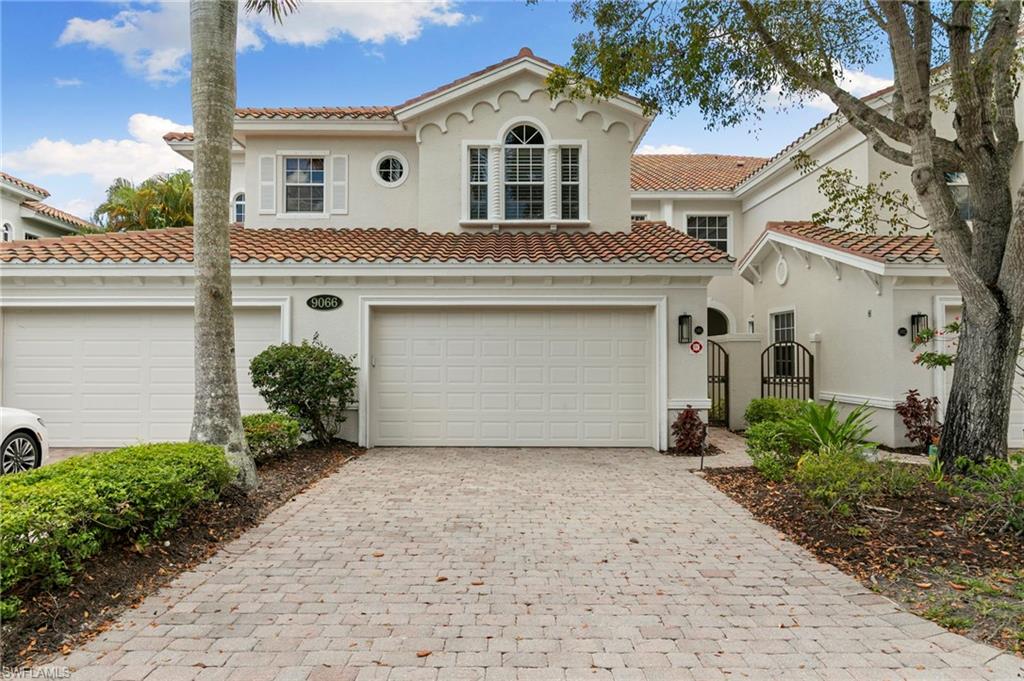
Two-story home with a terracotta tile roof, multiple garages, and a wide paver driveway.
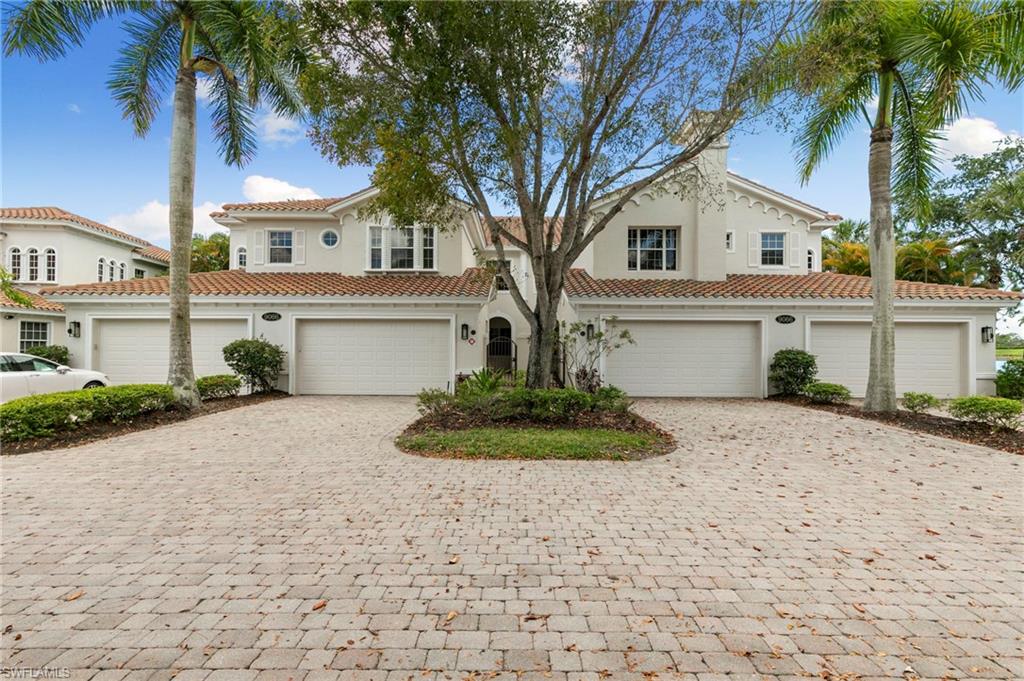
Two-story condominium building with terracotta roofs, garage doors, and a broad paver driveway.
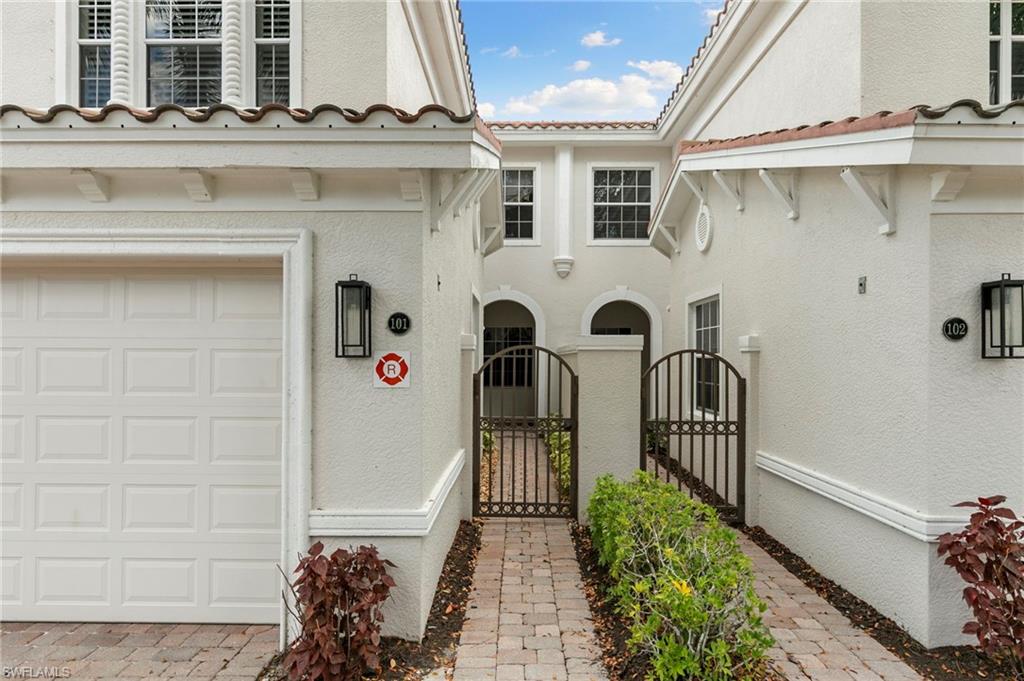
White stucco townhouse entrance with a garage and gated brick-paver walkways leading to arched doorways.
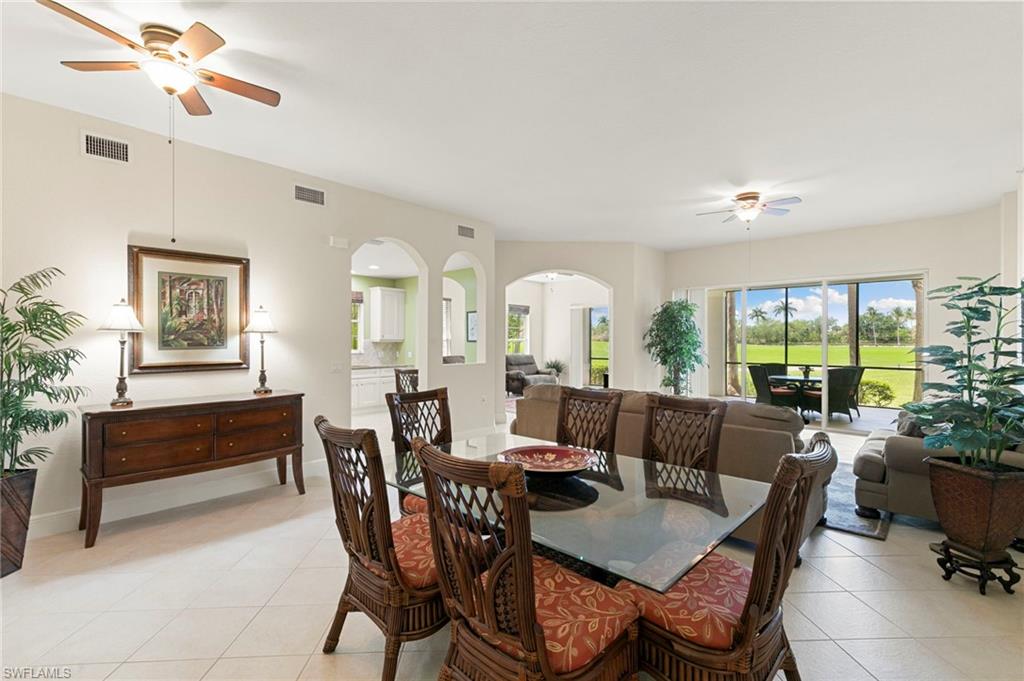
Furnished dining area opens to a living room, with sliding doors overlooking a manicured lawn.
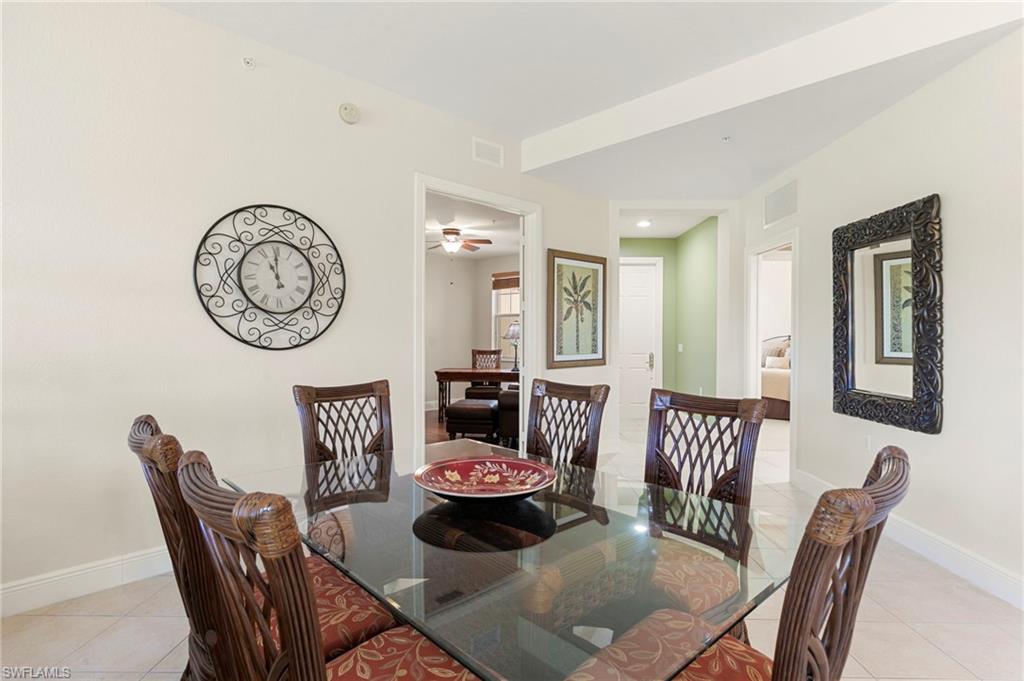
Furnished dining room with a glass-top table, woven chairs, and a large decorative wall clock.
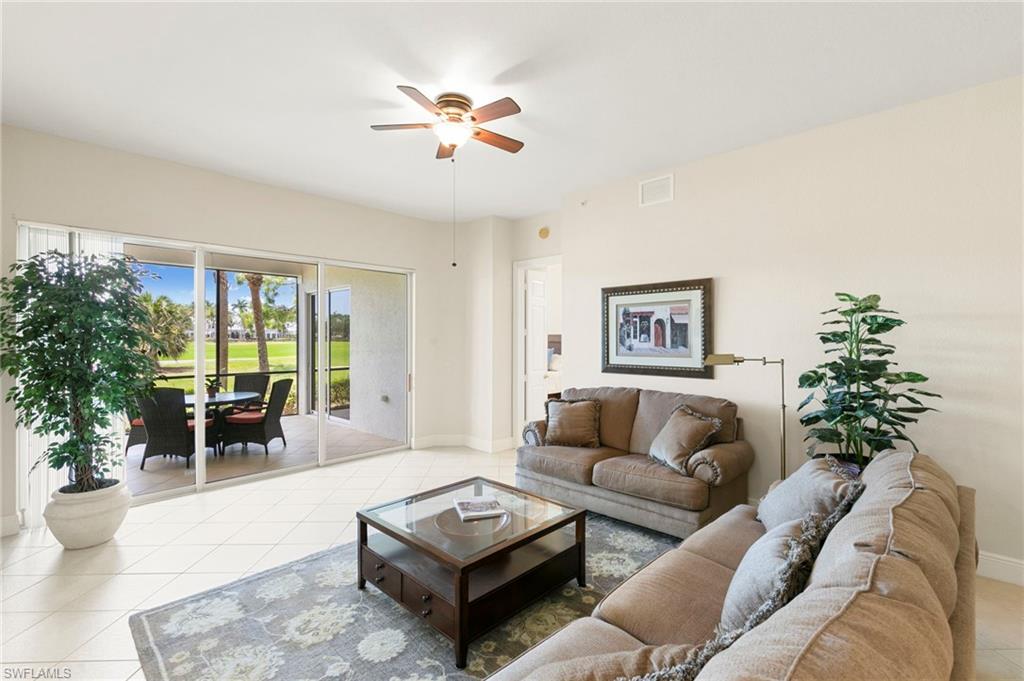
Living room with two sofas and a glass coffee table beside sliding doors to a patio.
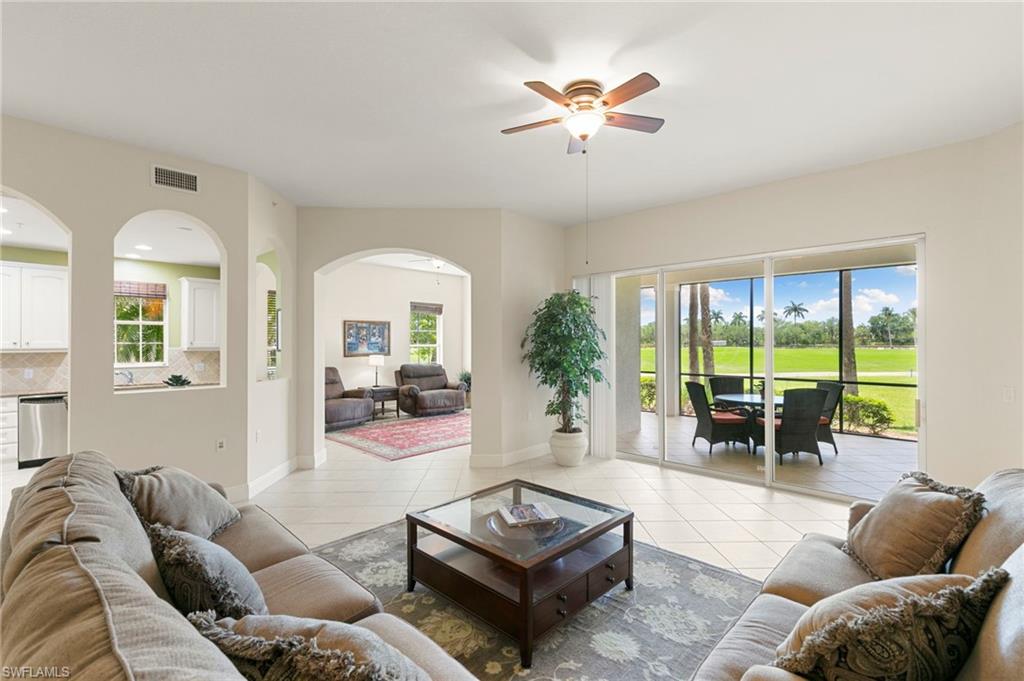
Furnished living room with arched openings and sliding doors overlooking a green fairway.
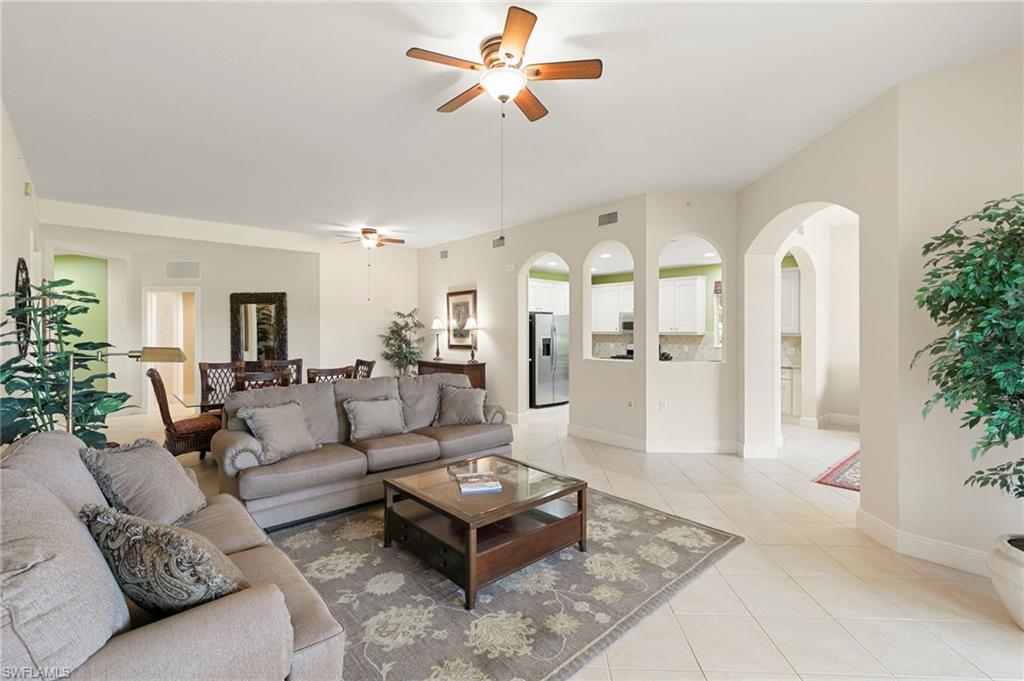
Living room with a gray sectional, patterned rug, and arched openings to the kitchen.
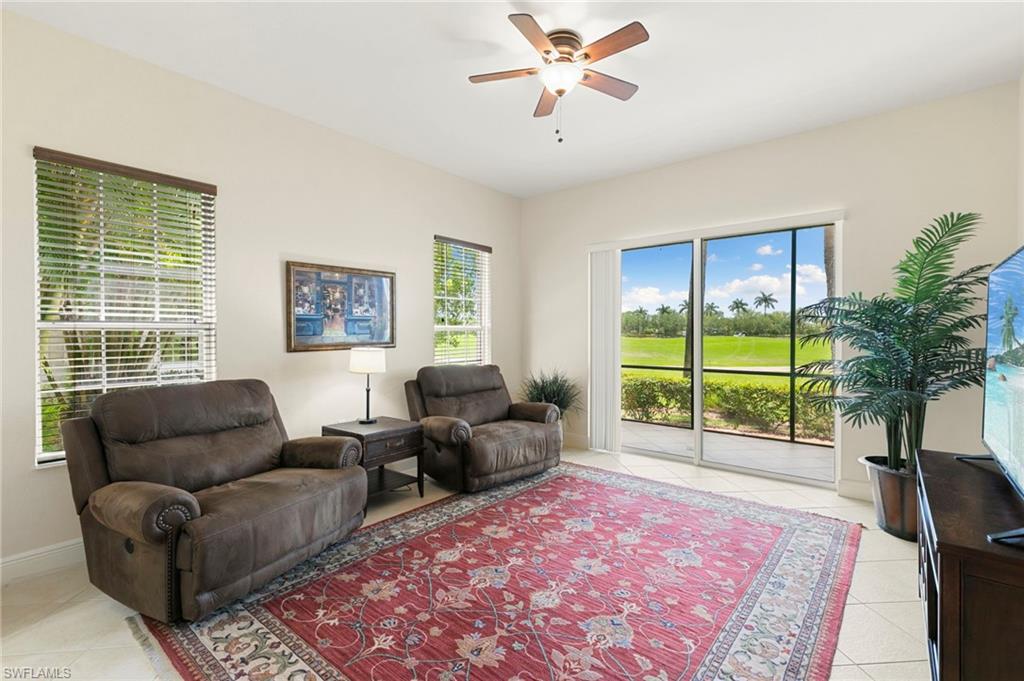
Living room with leather recliners and sliding doors overlooking a green lawn and palms.
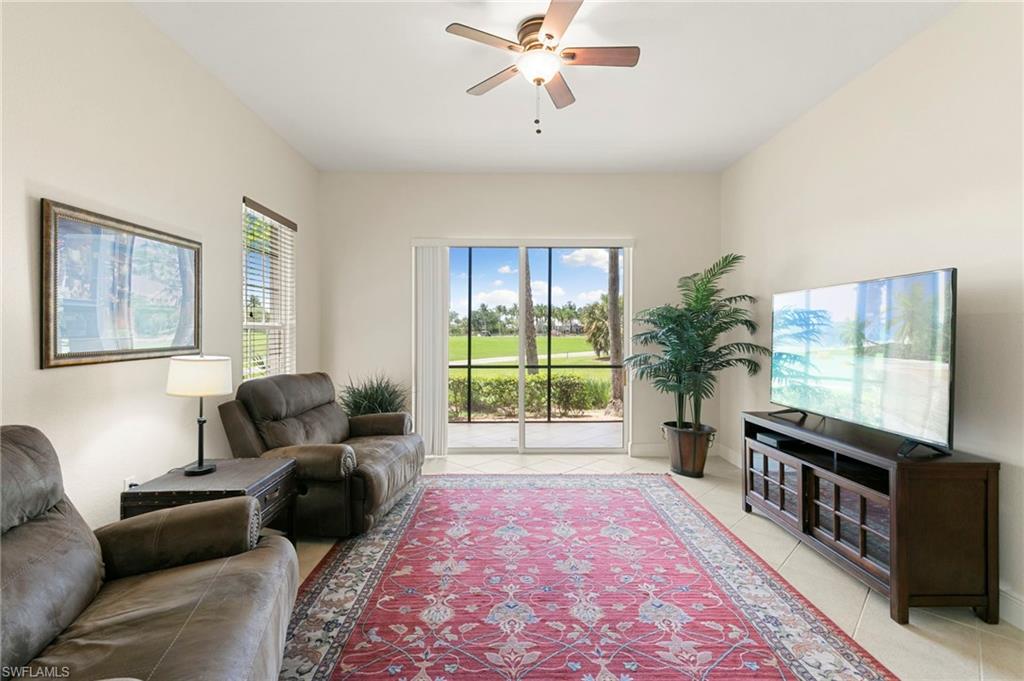
Living room with leather recliners and a red rug, opening onto a golf course.
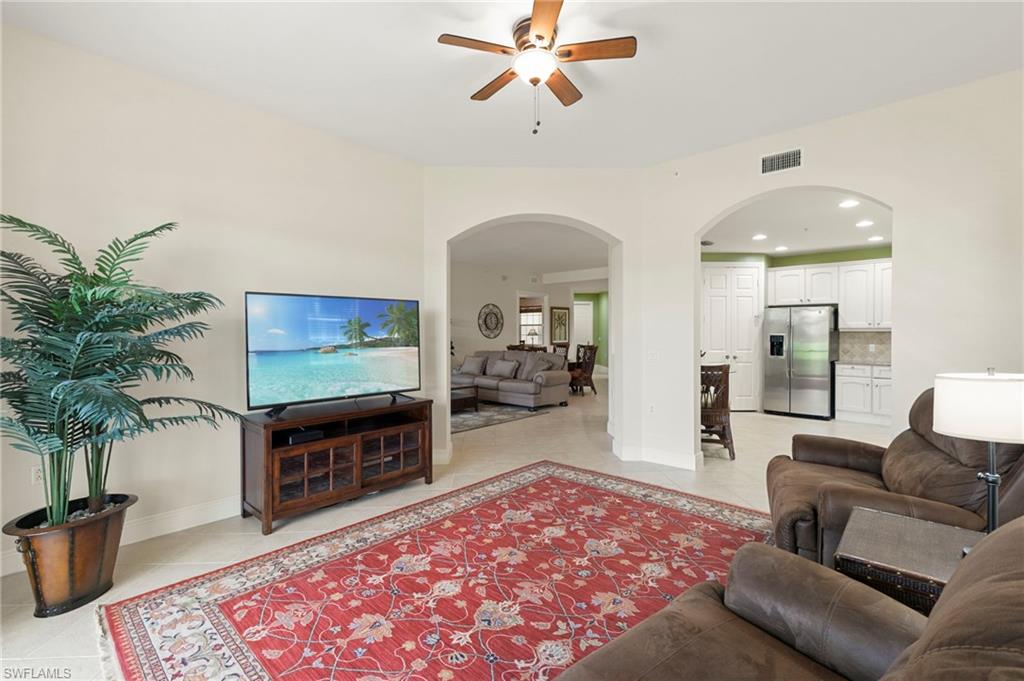
Furnished living room with a red patterned rug and arched openings to a sitting area and kitchen.
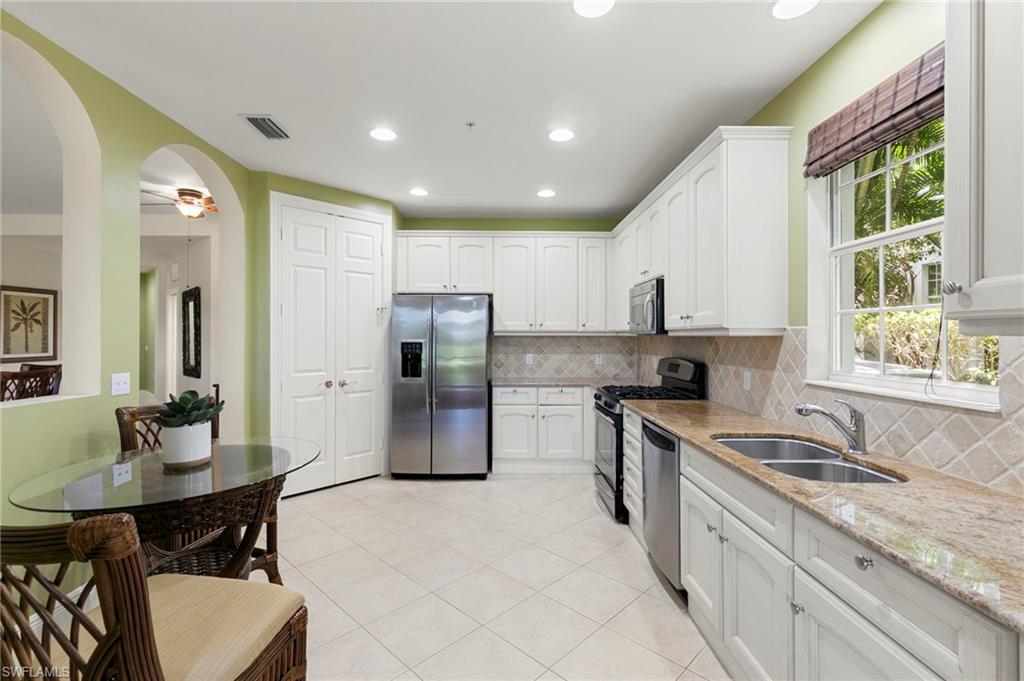
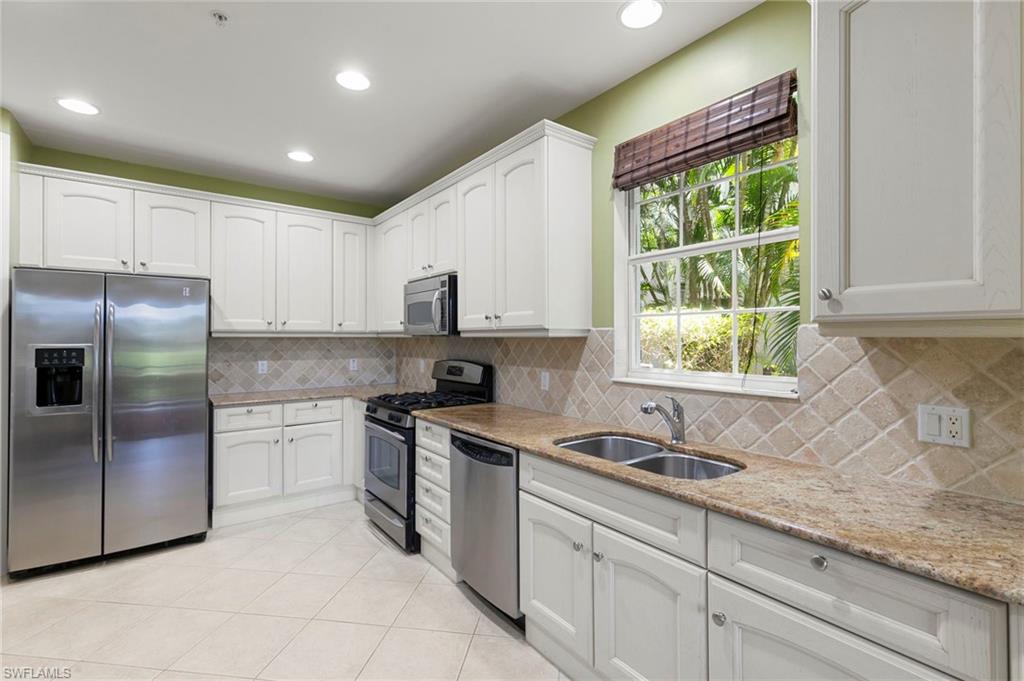
Kitchen with white cabinets, stainless steel appliances, granite counters, and a dining nook.
Kitchen with white cabinets, stainless steel appliances, granite counters, and a window overlooking tropical greenery.
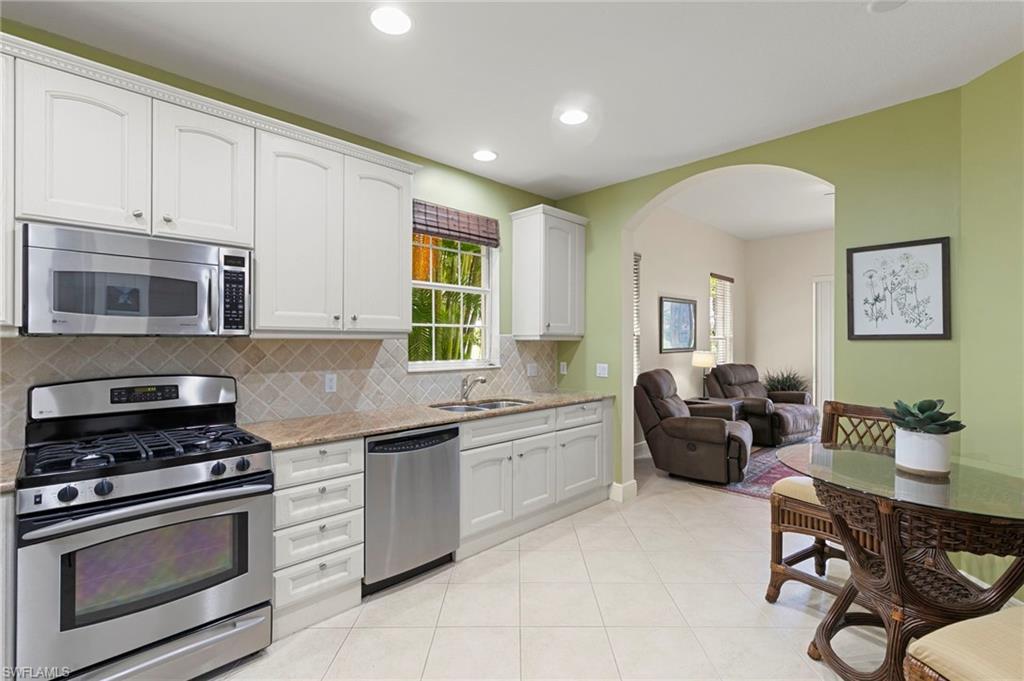
Kitchen with white cabinetry and stainless appliances, opening to a furnished living area and dining table.
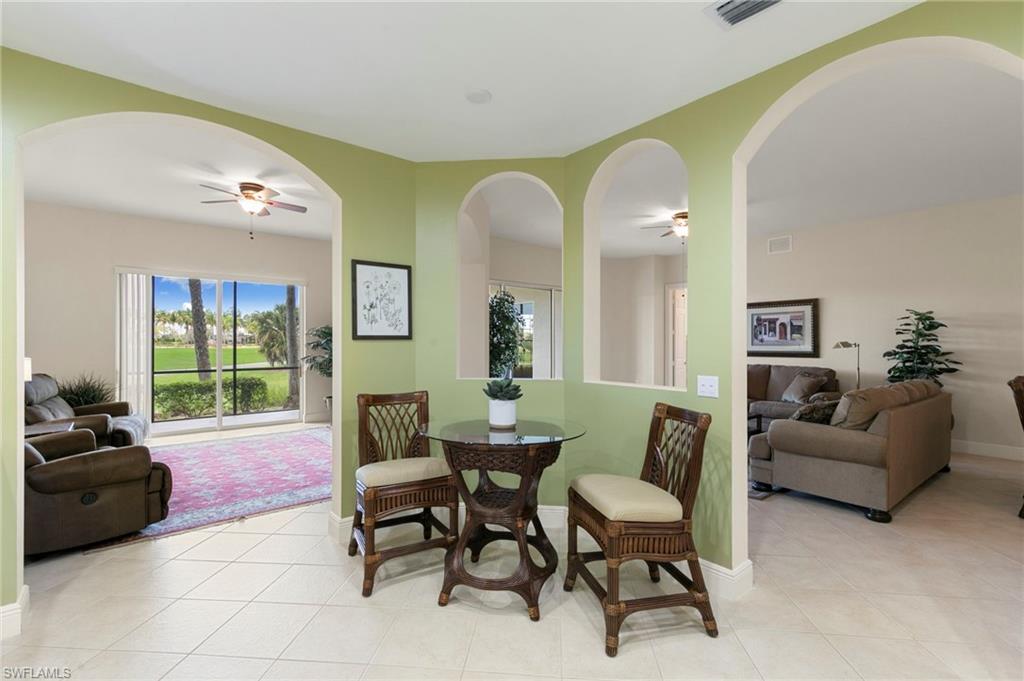
Dining nook with a round glass table and wicker chairs between arched openings to two living areas.
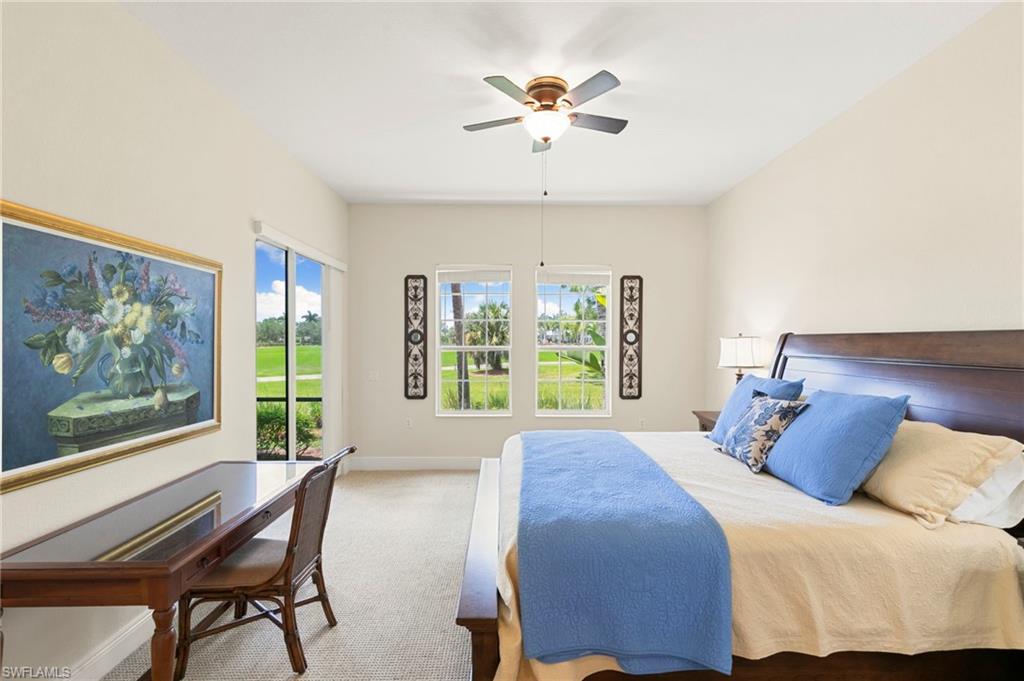
Bedroom with a blue-and-cream bed, wooden desk, and windows overlooking a green lawn and palm trees.
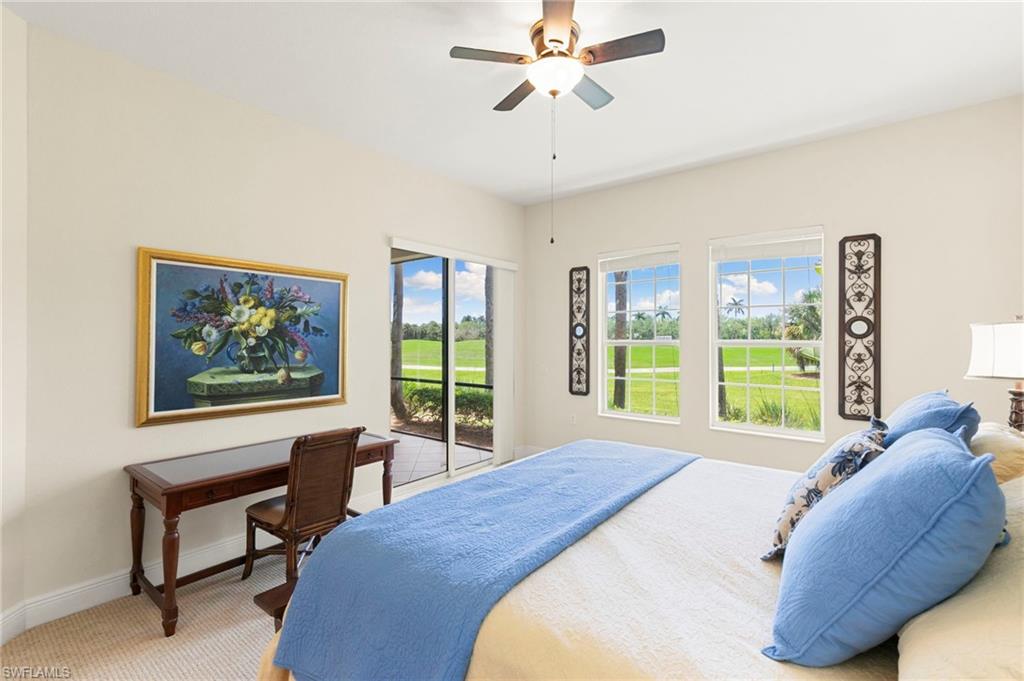
Furnished bedroom with blue bedding, a ceiling fan, and windows overlooking a green lawn.
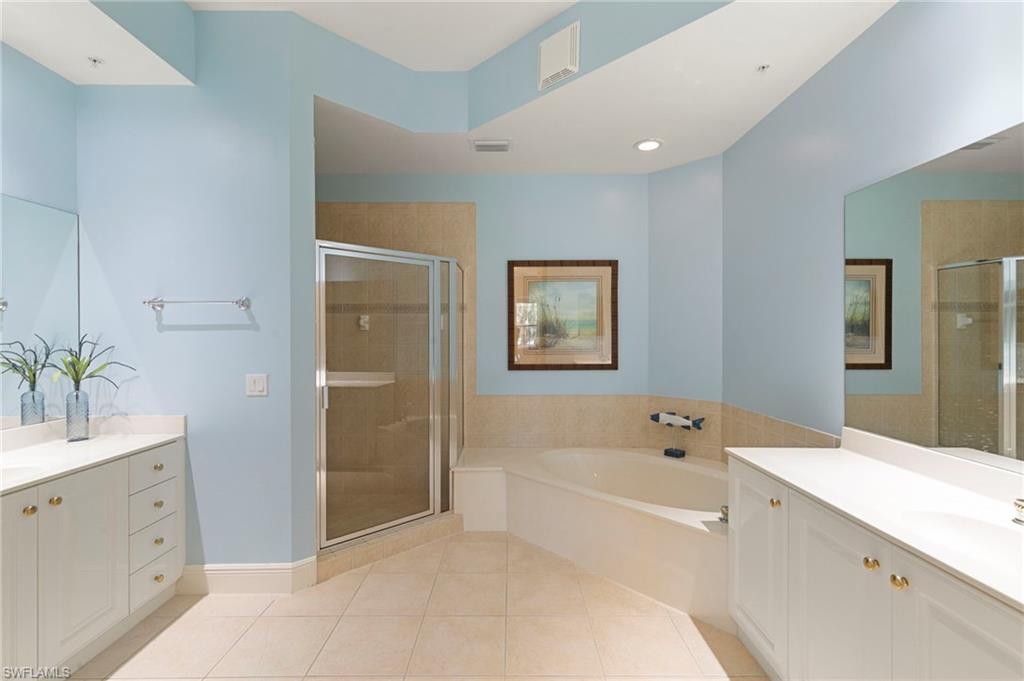
Bathroom with a glass shower, built-in soaking tub, and white vanities against pale blue walls.
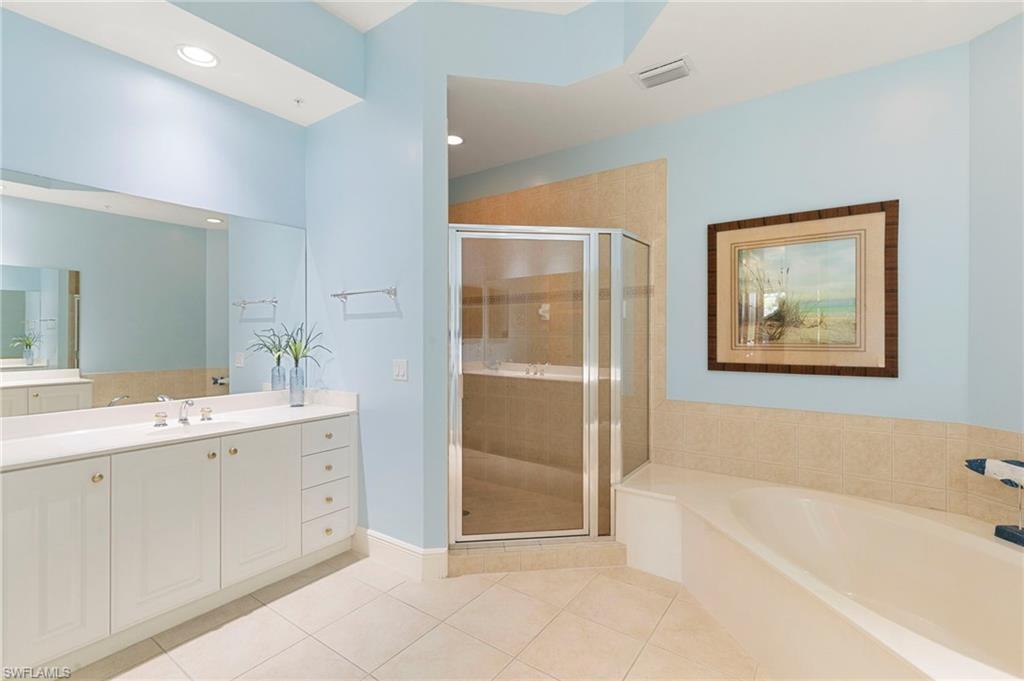
Primary bathroom with a white double vanity, glass shower, and built-in soaking tub.
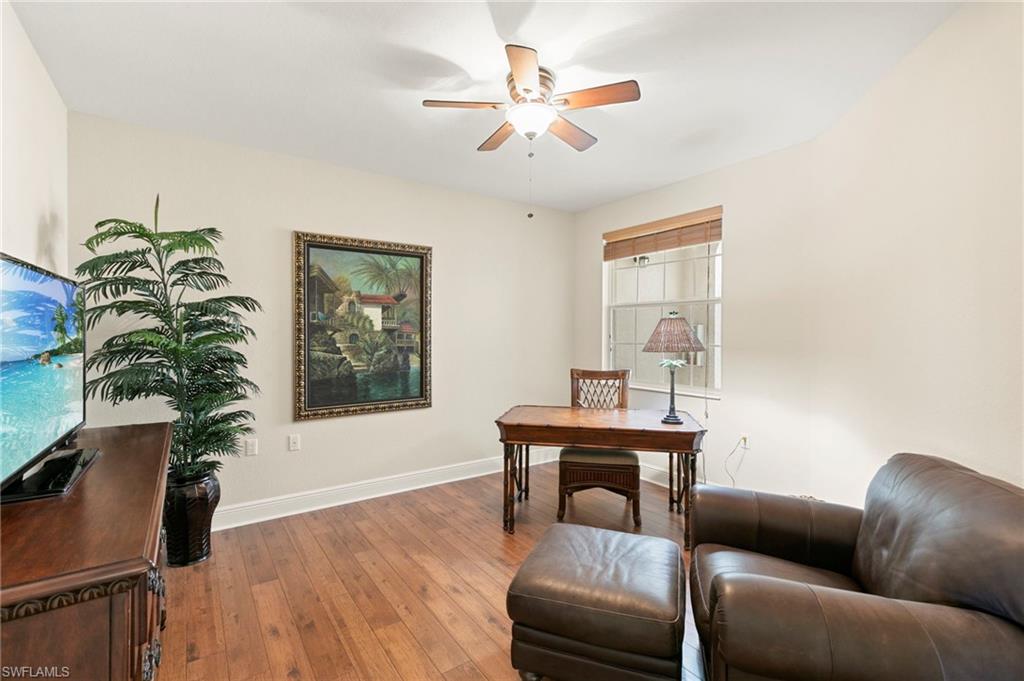
Furnished den with a wooden desk, leather seating, wood floors, and a ceiling fan.
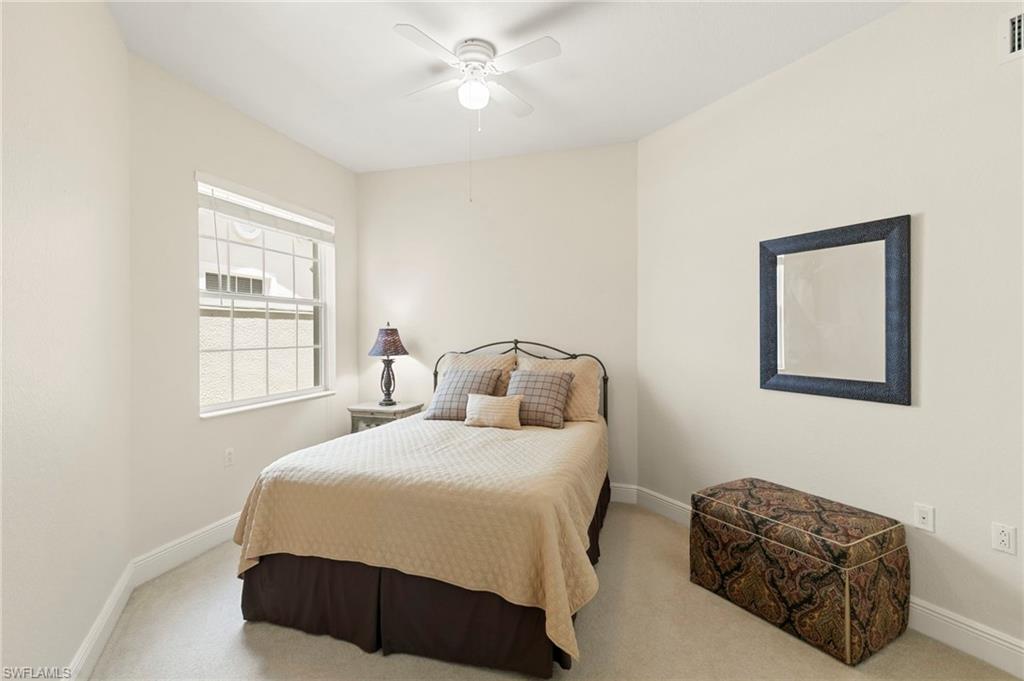
Furnished bedroom with beige bedding, a black metal headboard, and a patterned storage bench.
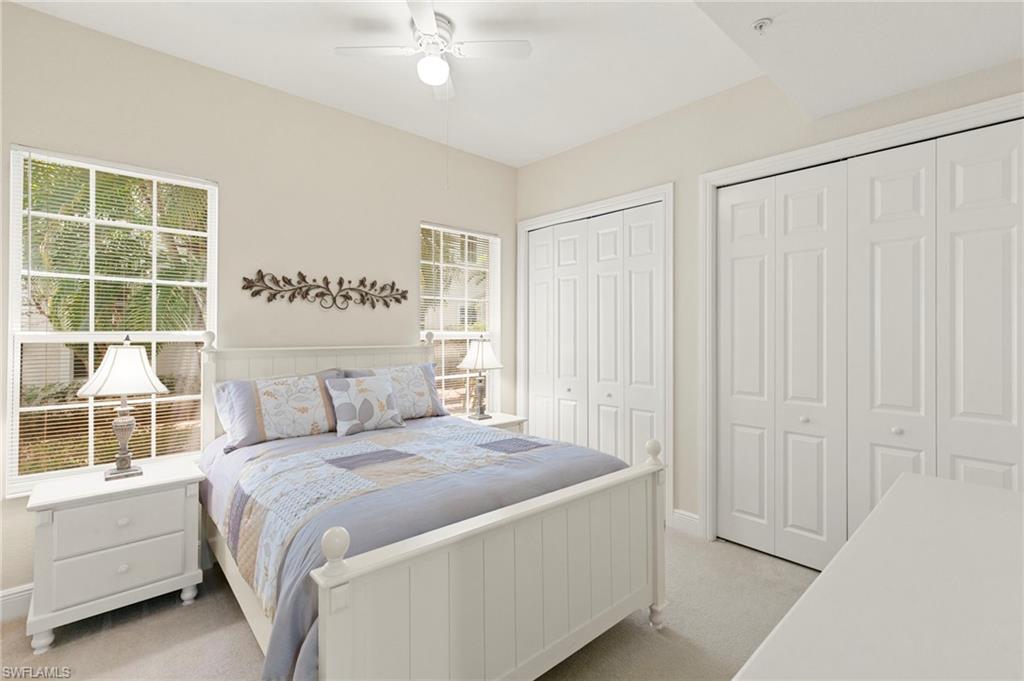
Bedroom with a white paneled bed, two sunlit windows, and white double closet doors.
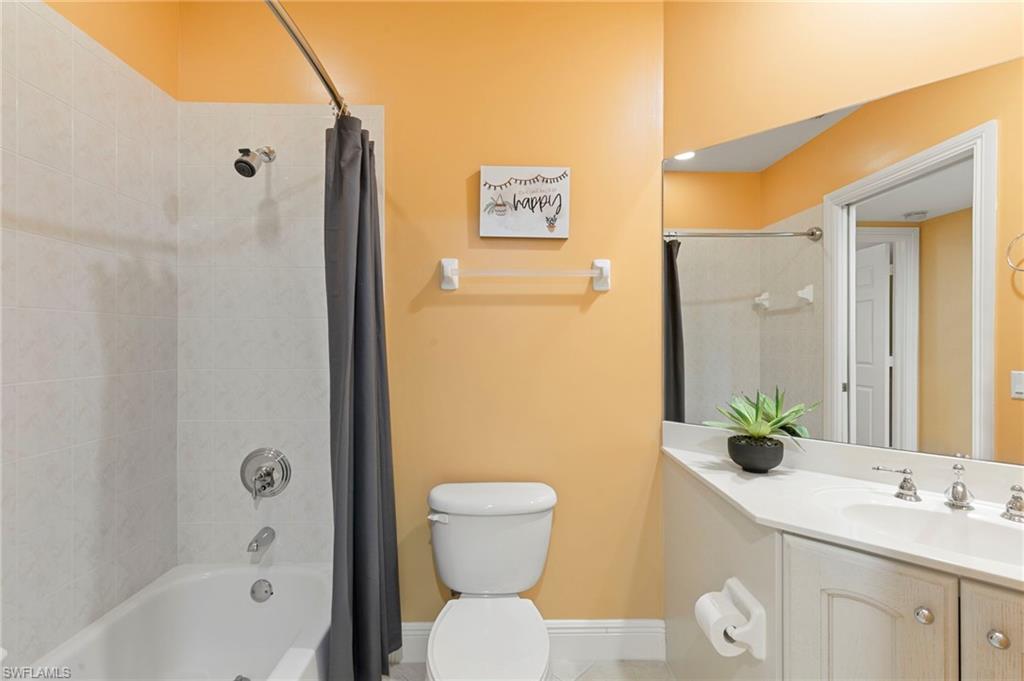
Bathroom with an orange wall, white tub and shower, toilet, and mirrored vanity.
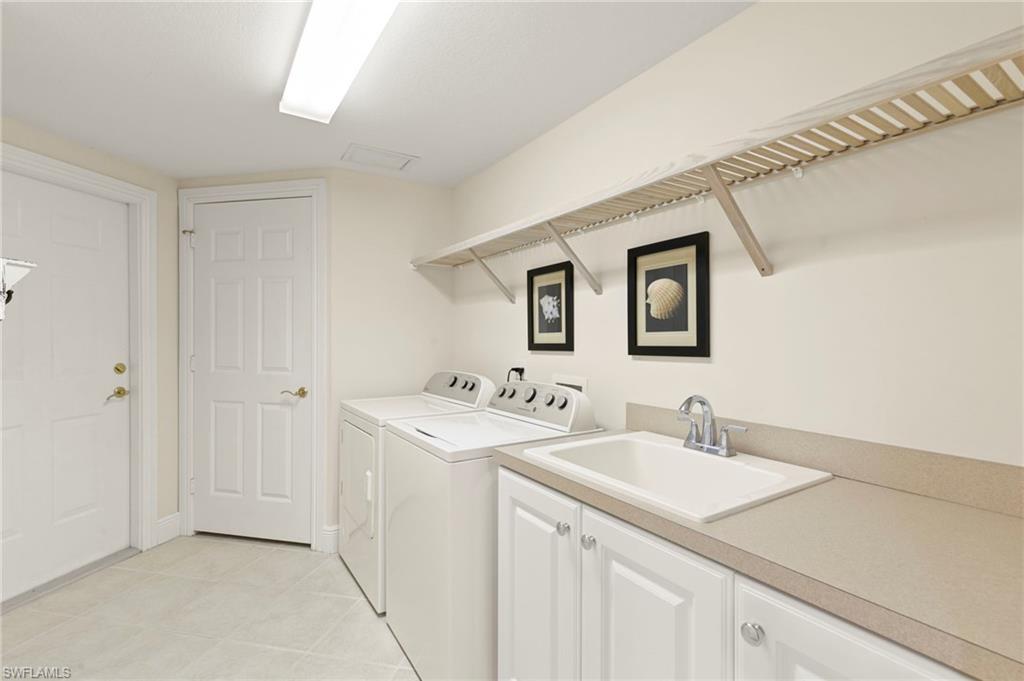
Laundry room with washer and dryer, a utility sink, long counter, and upper wire shelving.
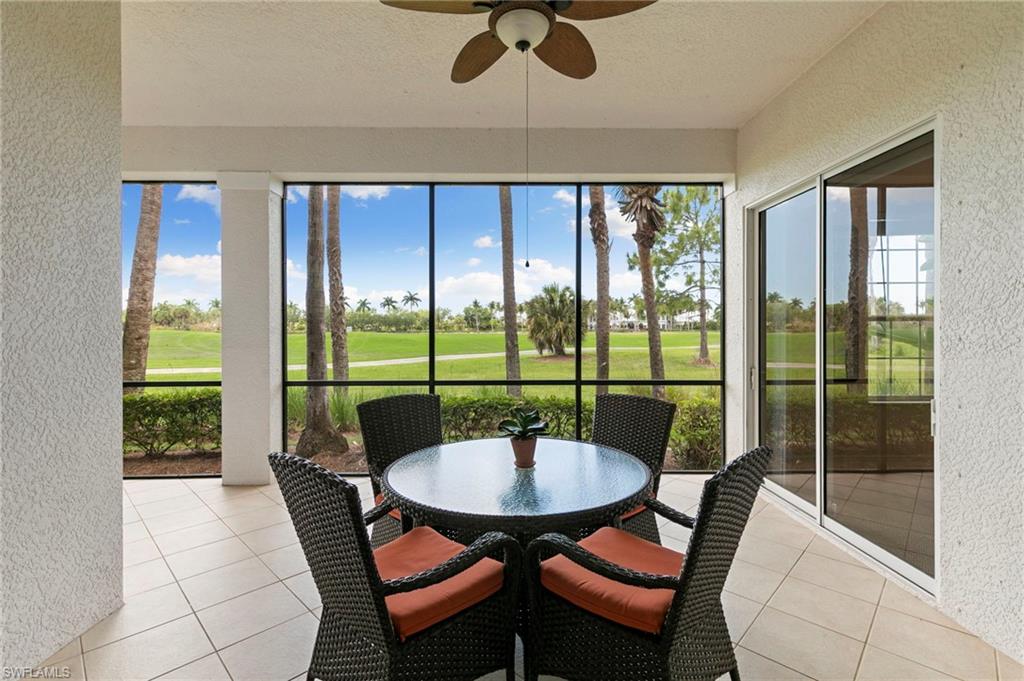
Covered lanai with wicker dining set and golf course view.
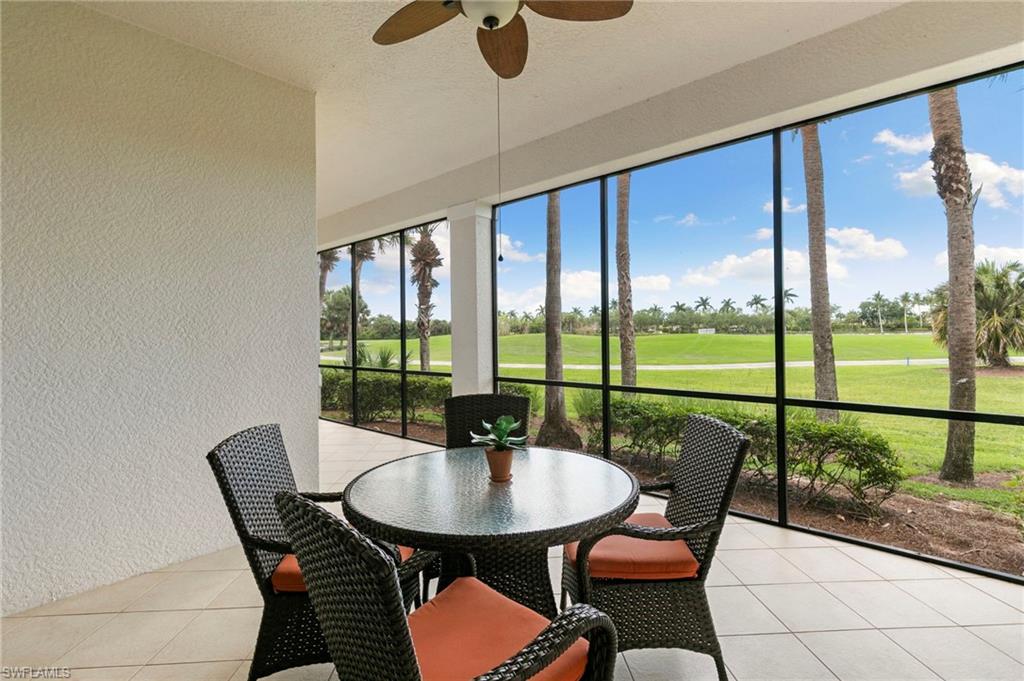
Covered lanai with wicker dining set and broad green lawn beyond the windows.
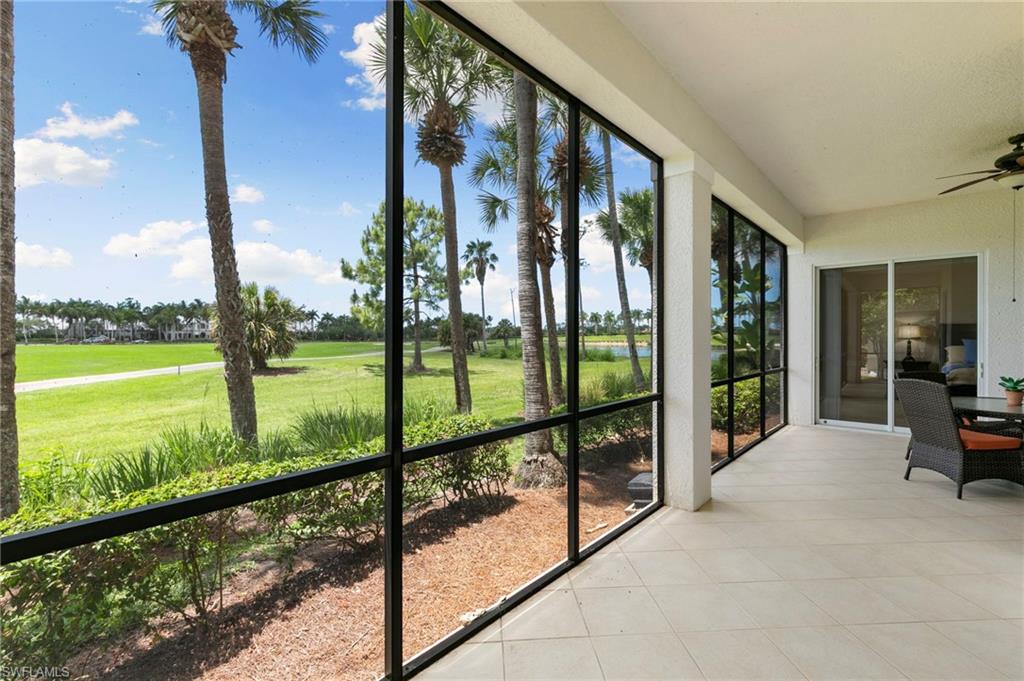
Screened lanai overlooking a green golf course, with palm trees and wicker patio seating.
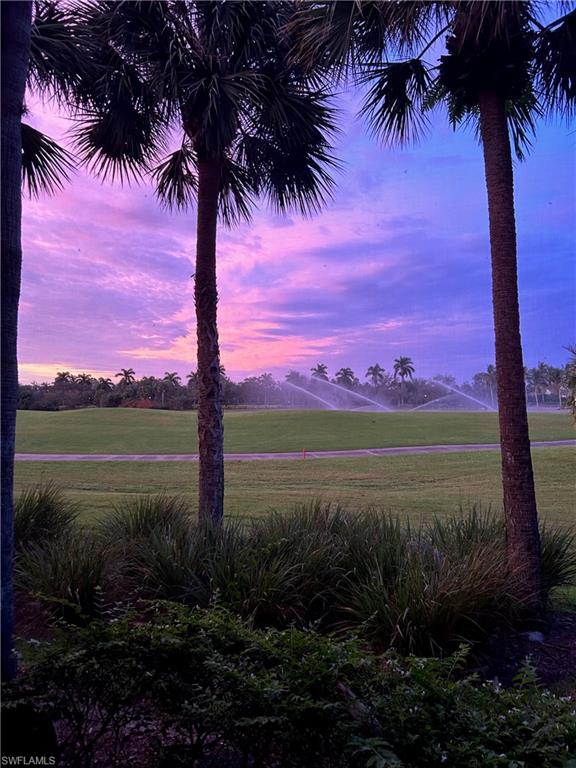
Golf course at dusk framed by palm trees, with sprinklers crossing the fairway.
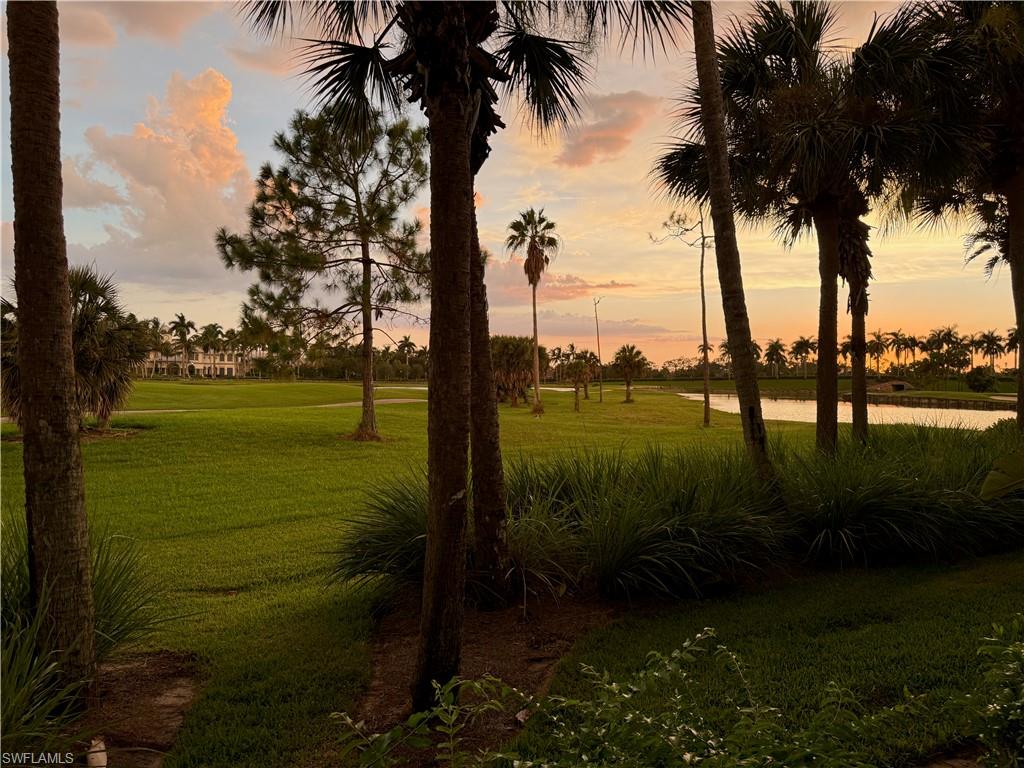
Palm-framed golf course and pond beneath a warm sunset sky.
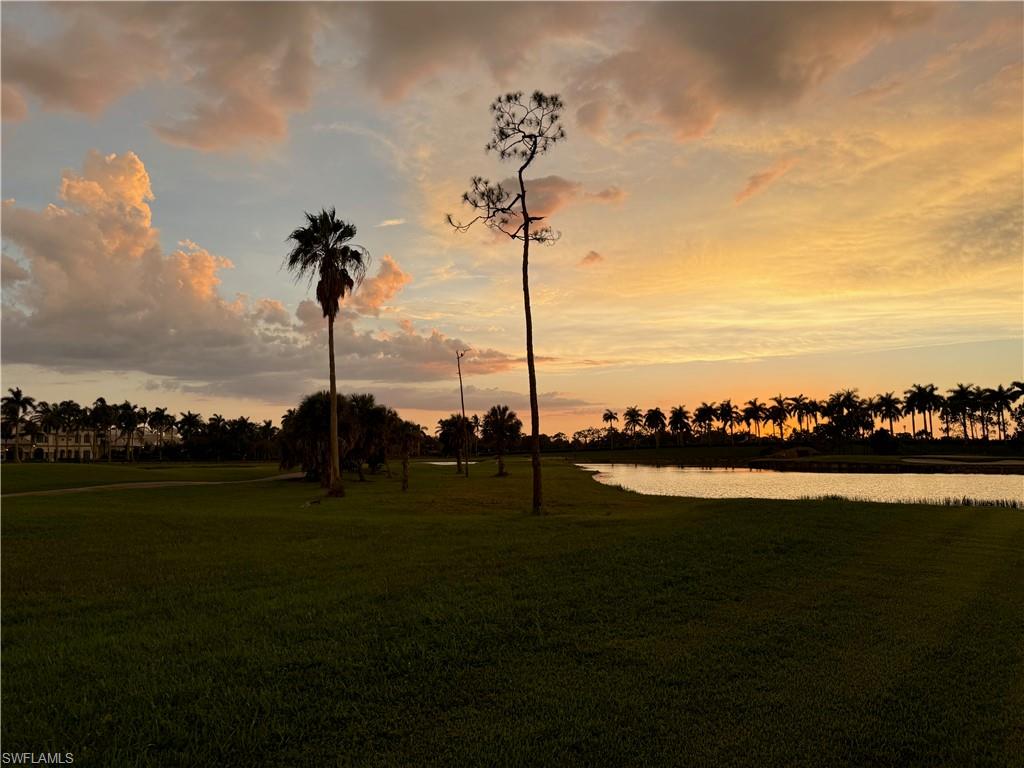
Palm-lined pond and manicured lawn beneath a golden sunset.
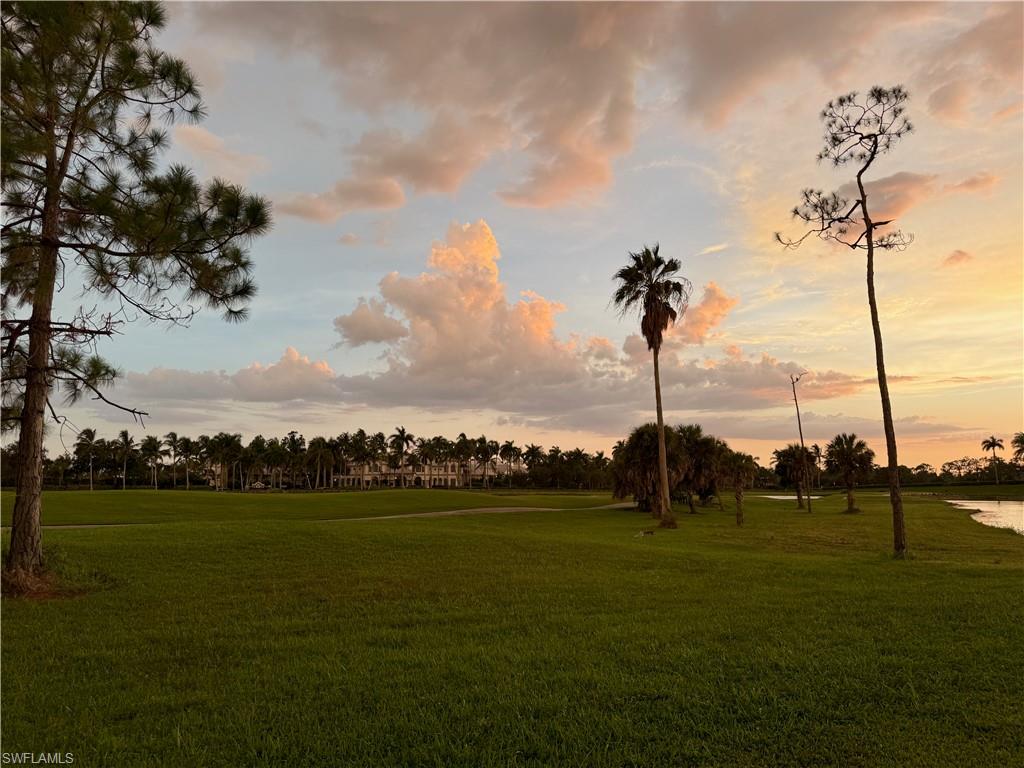
Palm-lined community grounds and distant homes beneath a sunset sky.
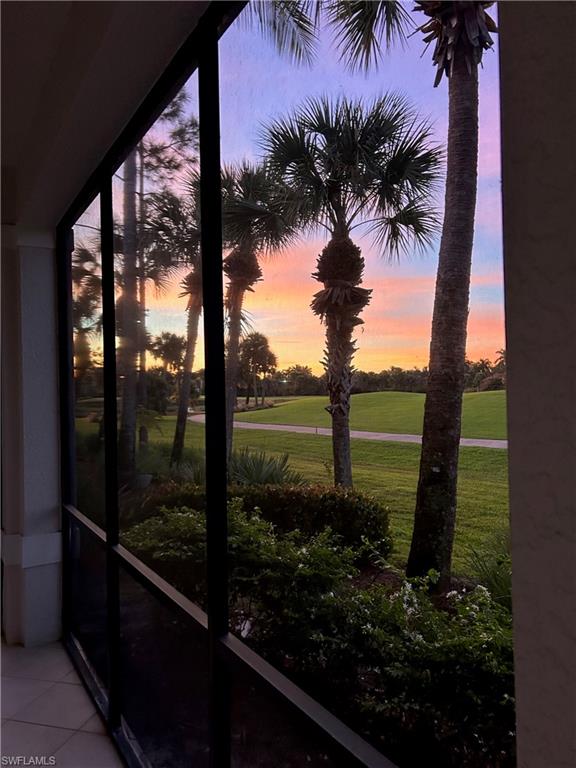
Golf course view from a covered lanai, framed by palm trees beneath a colorful dusk sky.
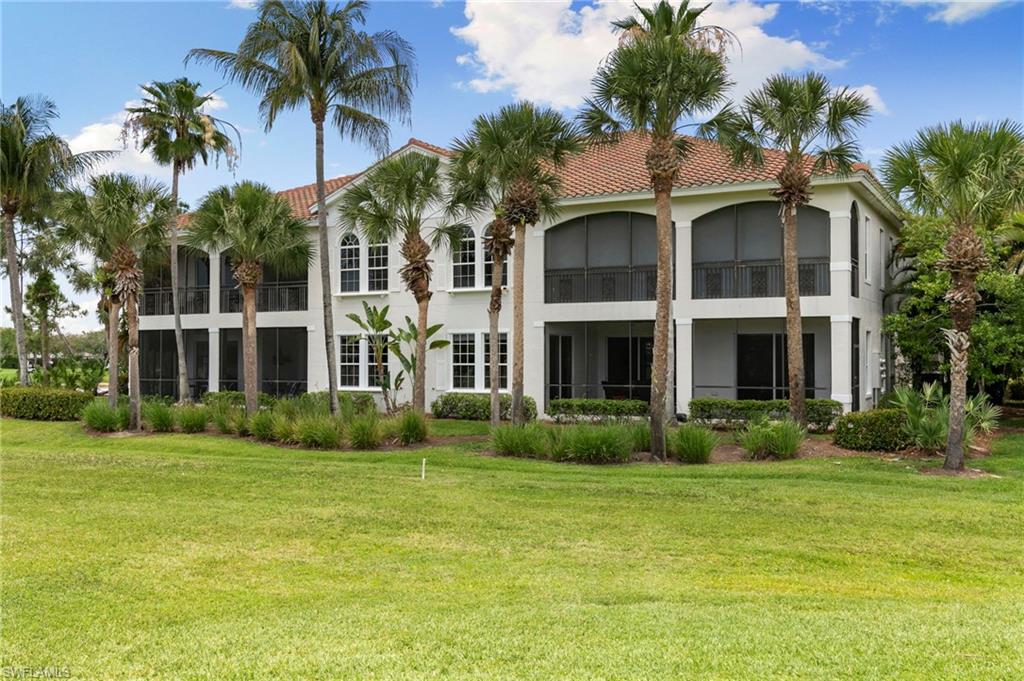
Two-story white stucco residence with screened balconies, red tile roof, and palm-lined lawn.
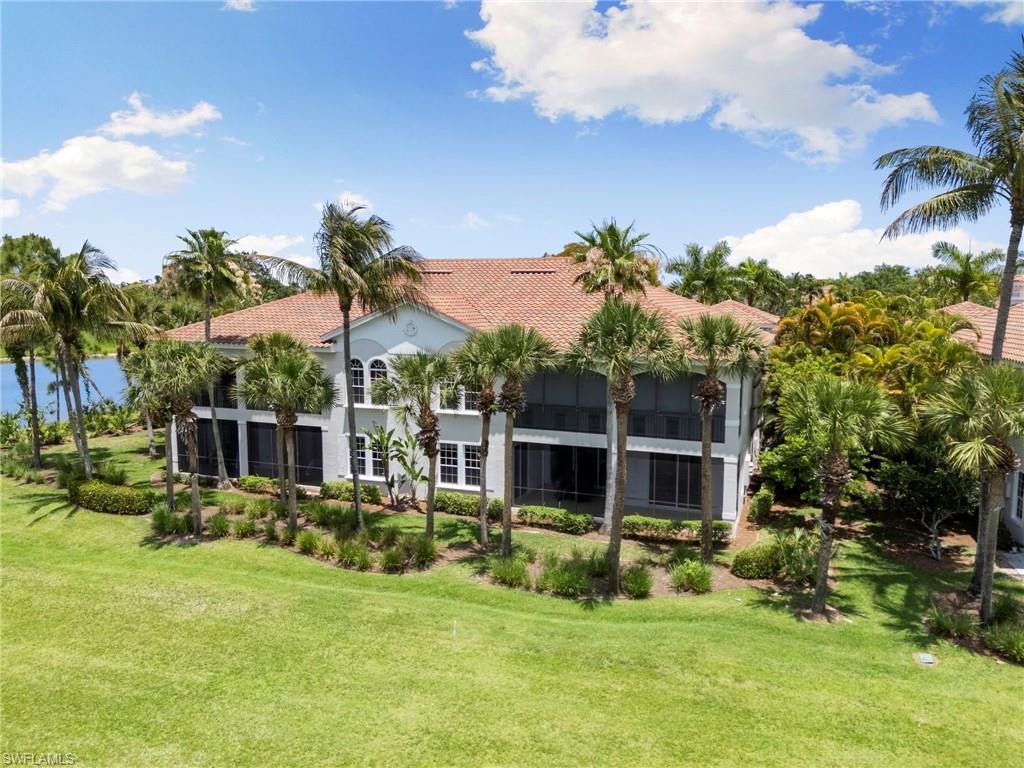
Two-story home with terracotta roof and screened lanais, surrounded by palms beside the water.
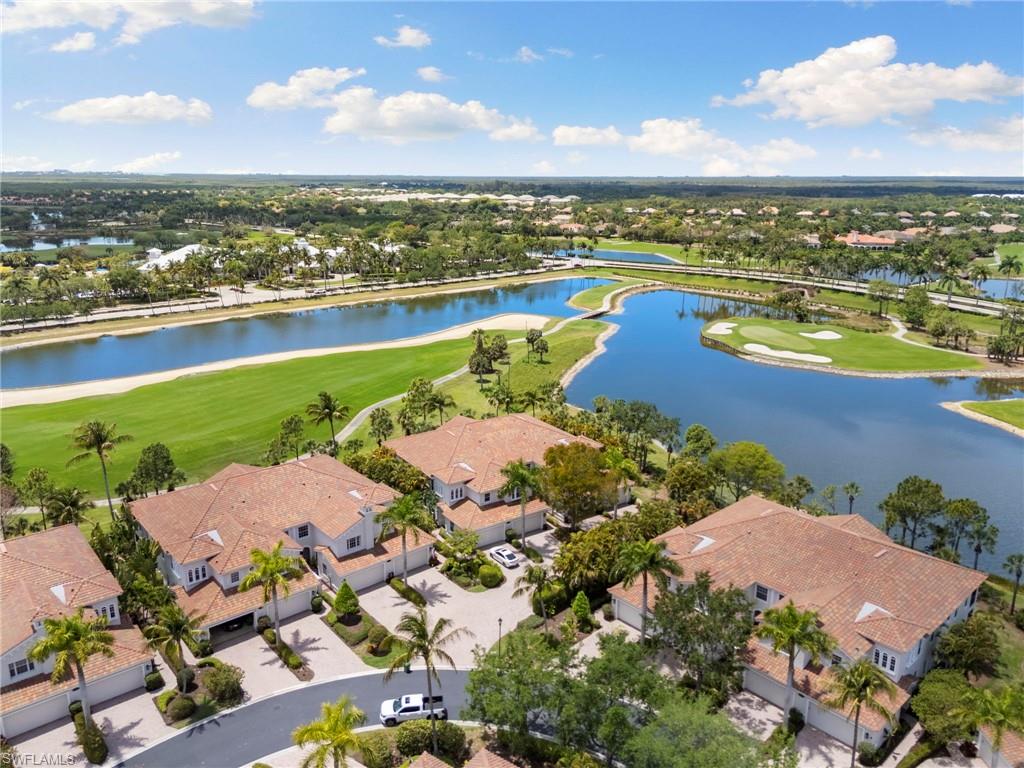
Aerial view of tile-roofed homes beside a lake, with a broad green lawn and palm trees.
Aerial view of homes beside a lake, with a green and sand bunker beyond.
Aerial view of homes beside a golf course and winding lakes.
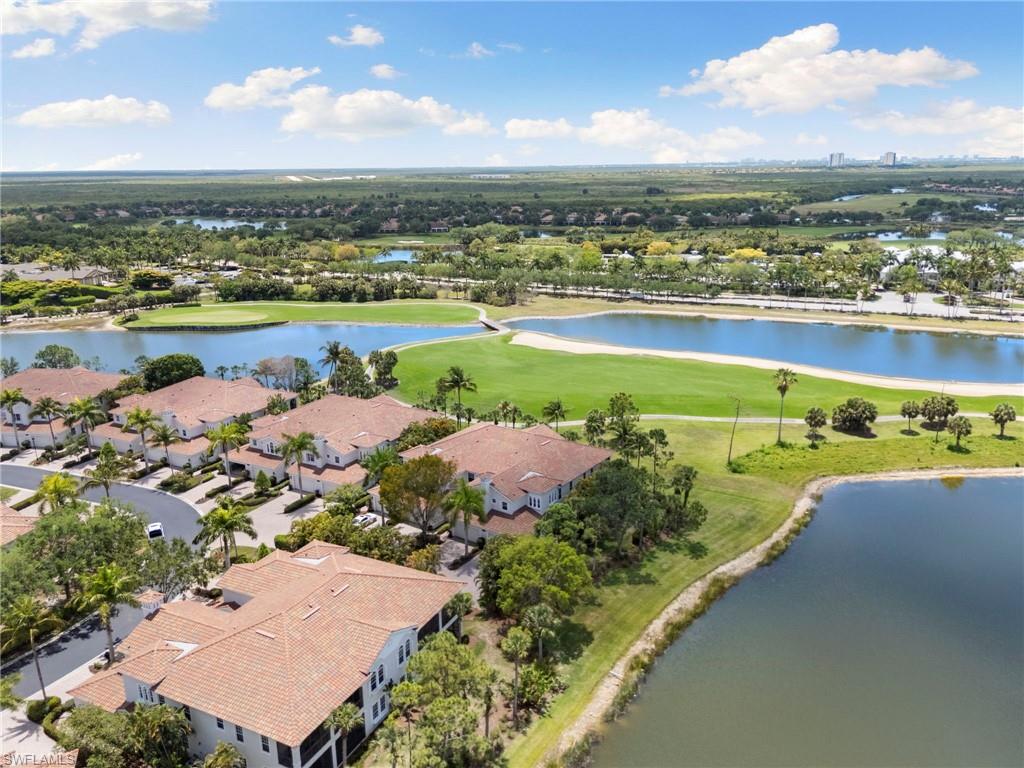
Aerial view of terracotta-roofed homes beside a golf course and lake.
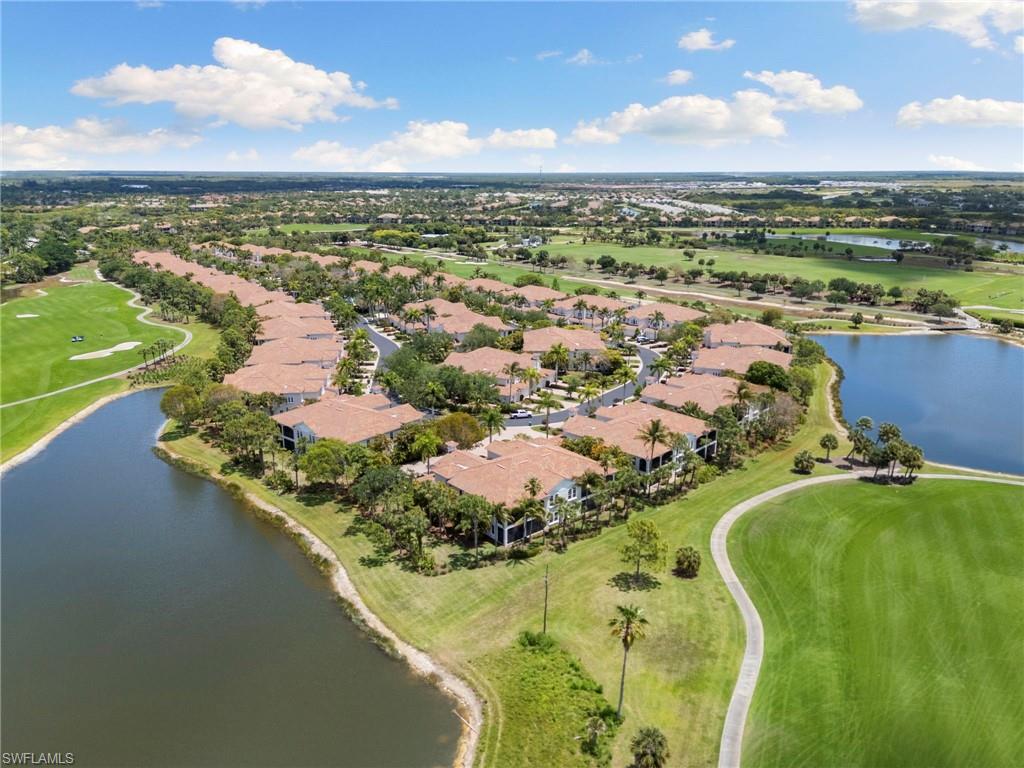
Aerial view of tile-roofed homes between golf course fairways and lakes.
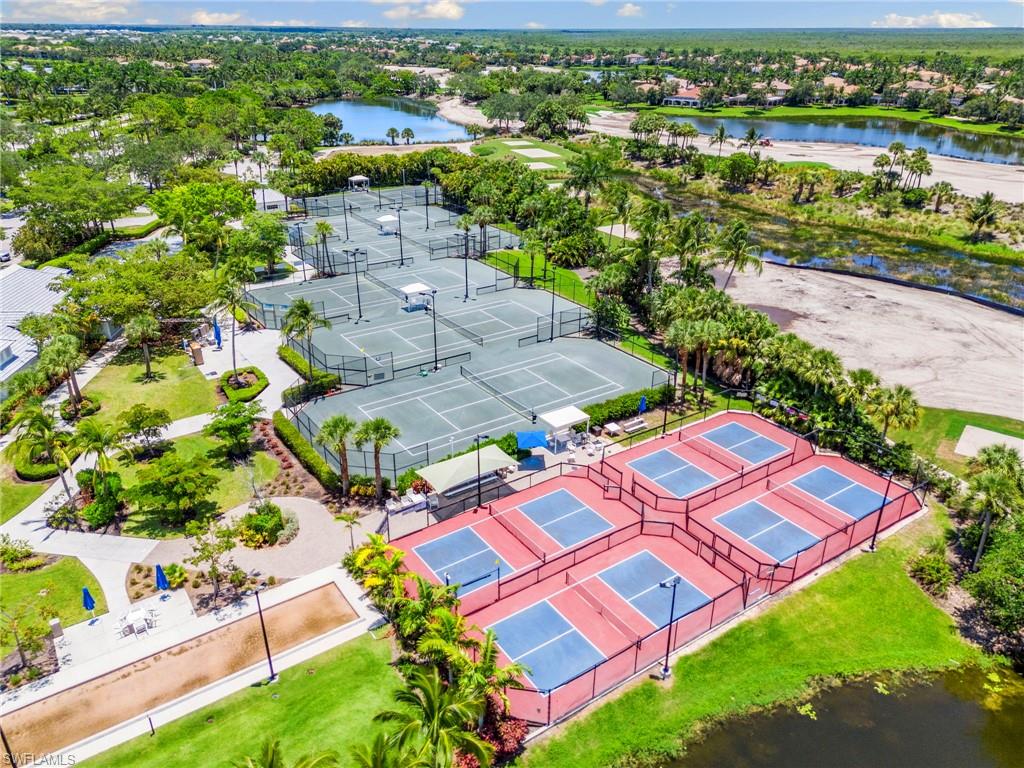
Aerial view of community tennis and pickleball courts beside palm trees and lakes.
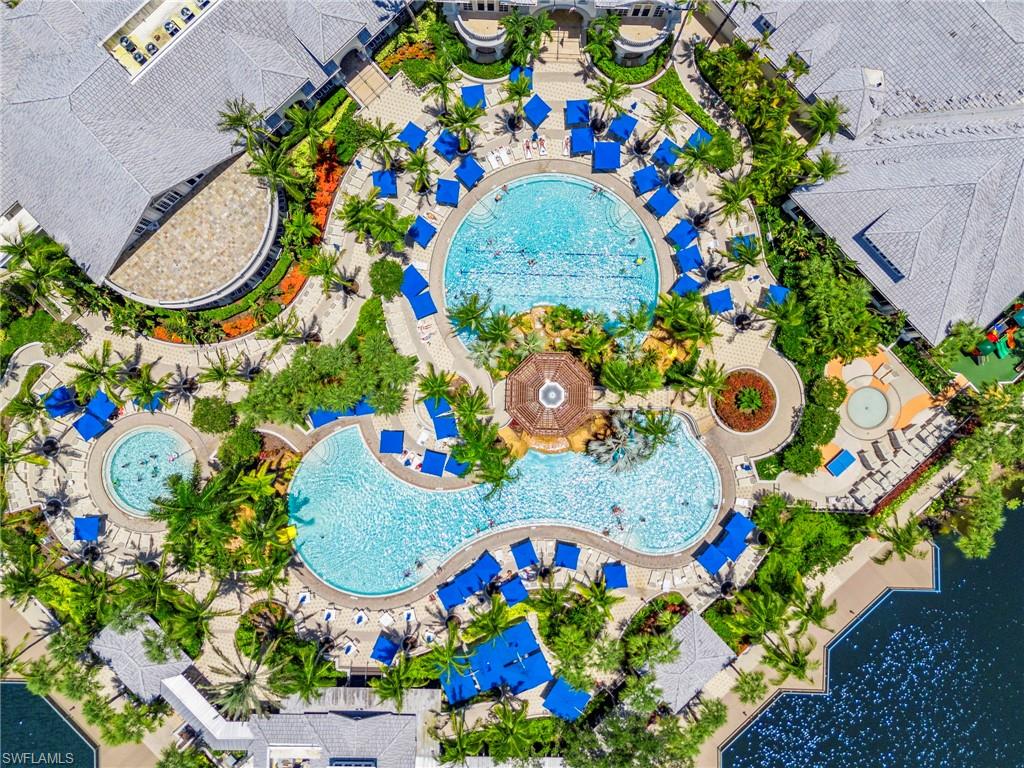
Aerial view of a resort-style pool complex with curved pools, blue loungers, and palm-lined walkways.
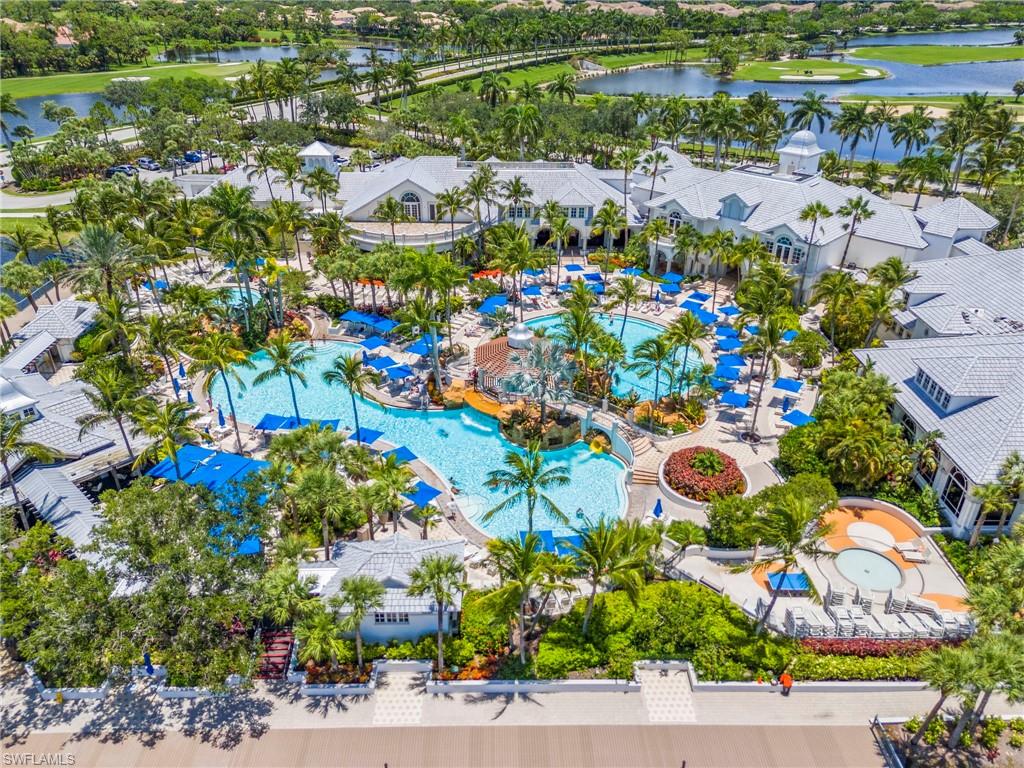
Aerial view of a resort-style pool and clubhouse surrounded by palms, with lakes and golf greens beyond.
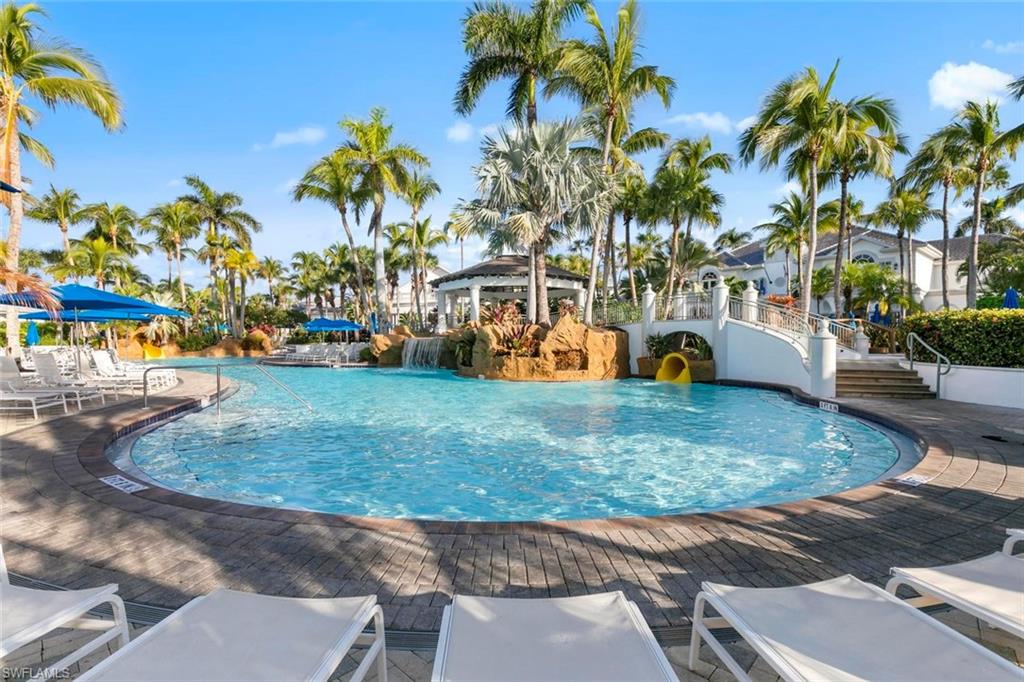
Community pool with a rock waterfall, palm trees, and a white pedestrian bridge.
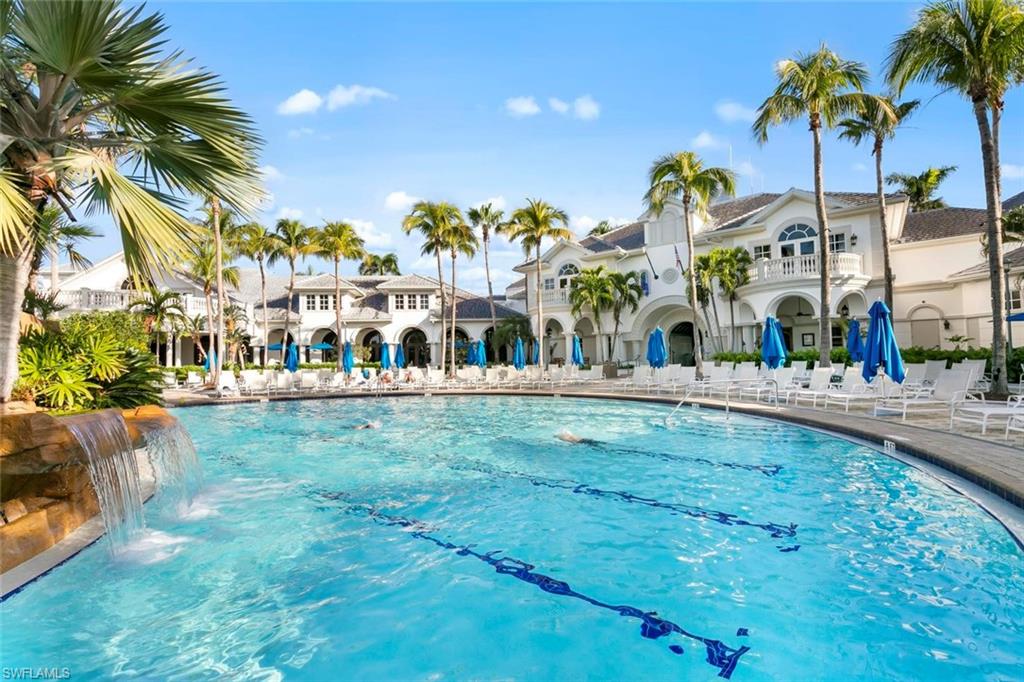
Community swimming pool with a waterfall, palm trees, and white buildings around the deck.
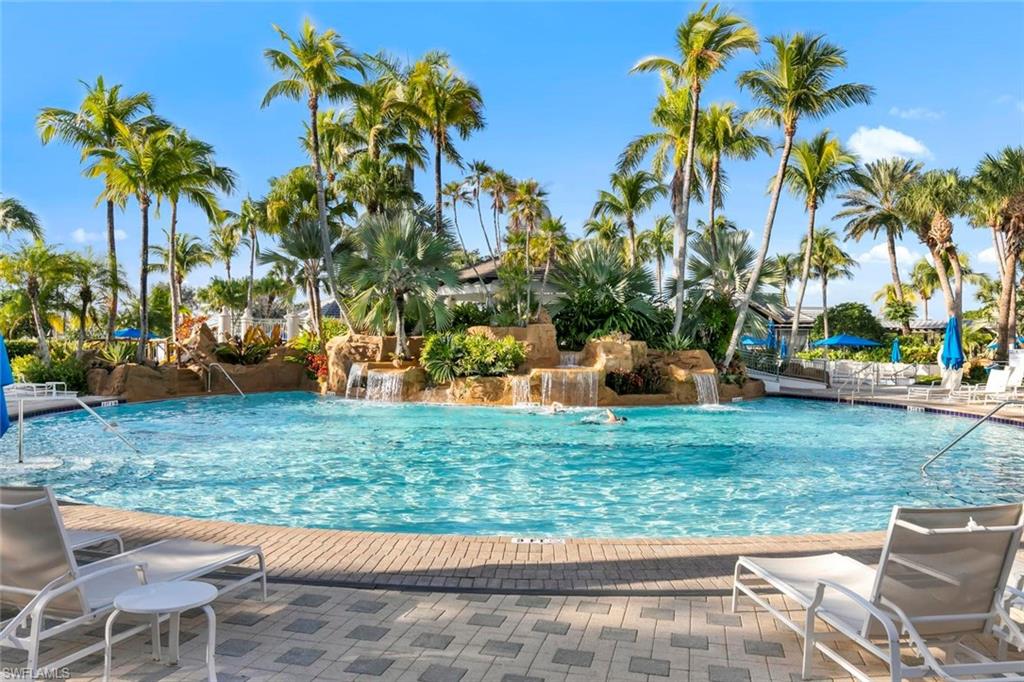
Outdoor pool with rock waterfalls, palm trees, and lounge chairs on the deck.
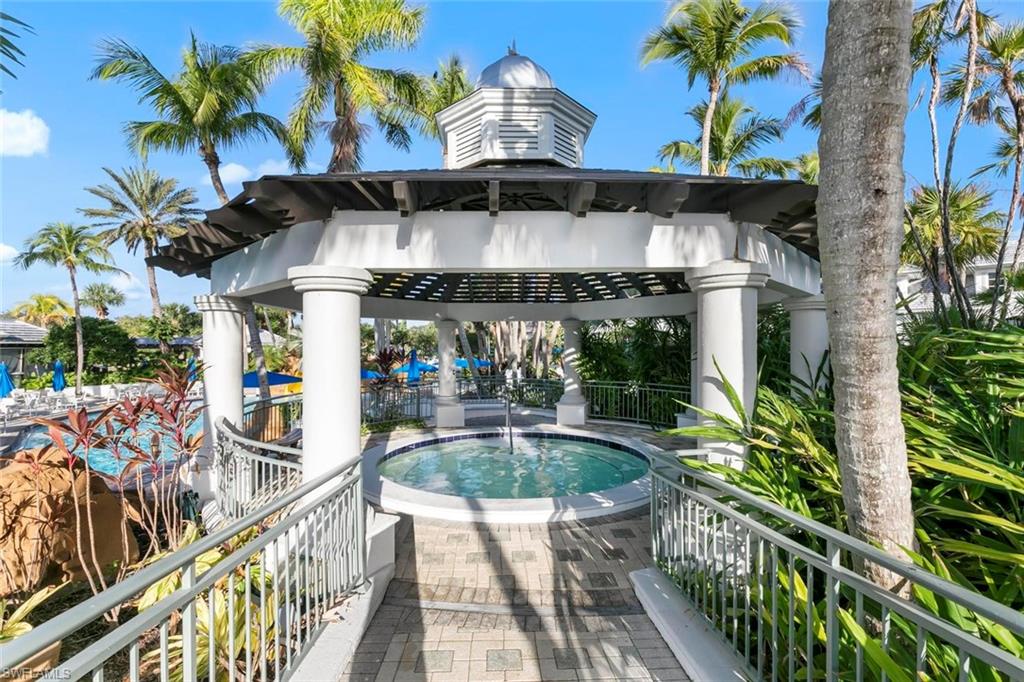
Community spa beneath a white pavilion, with a swimming pool and palm trees nearby.
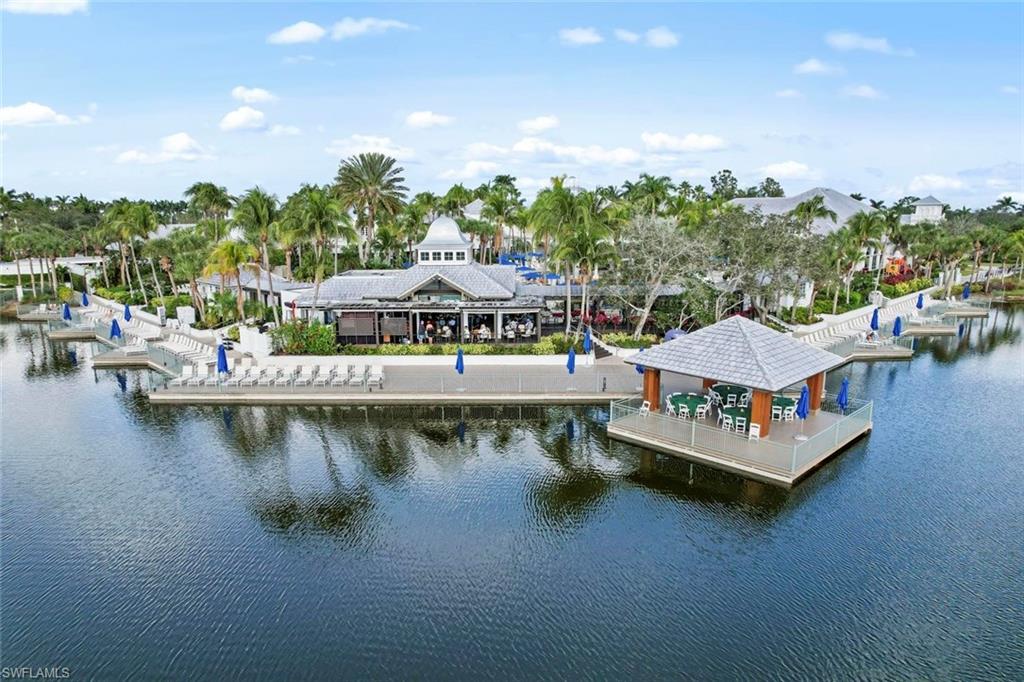
Waterfront clubhouse with covered seating platforms extending over the water and palm trees beyond.
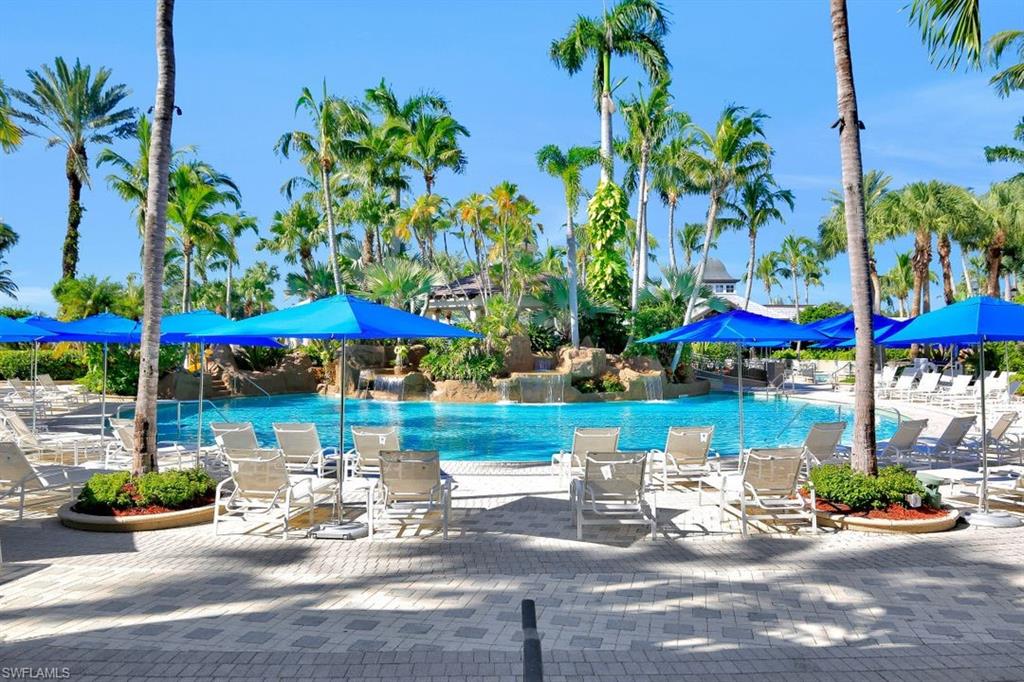
Community pool with blue umbrellas, palm trees, and surrounding lounge chairs.
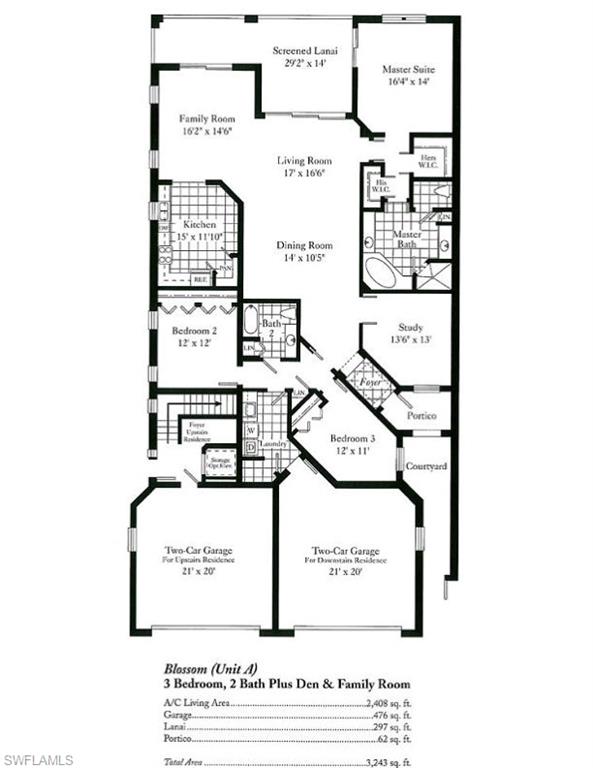
Floor plan for Blossom Unit A, a three-bedroom, two-bath home with den and family room.
SEE ALL PHOTOS
Aerial view of tile-roofed homes beside a golf course pond, with palm trees and fairways.
Two-story home with a terracotta tile roof, multiple garages, and a wide paver driveway.
Two-story condominium building with terracotta roofs, garage doors, and a broad paver driveway.
White stucco townhouse entrance with a garage and gated brick-paver walkways leading to arched doorways.
Furnished dining area opens to a living room, with sliding doors overlooking a manicured lawn.
Furnished dining room with a glass-top table, woven chairs, and a large decorative wall clock.
Living room with two sofas and a glass coffee table beside sliding doors to a patio.
Furnished living room with arched openings and sliding doors overlooking a green fairway.
Living room with a gray sectional, patterned rug, and arched openings to the kitchen.
Living room with leather recliners and sliding doors overlooking a green lawn and palms.
Living room with leather recliners and a red rug, opening onto a golf course.
Furnished living room with a red patterned rug and arched openings to a sitting area and kitchen.
Kitchen with white cabinets, stainless steel appliances, granite counters, and a dining nook.
Kitchen with white cabinets, stainless steel appliances, granite counters, and a window overlooking tropical greenery.
Kitchen with white cabinetry and stainless appliances, opening to a furnished living area and dining table.
Dining nook with a round glass table and wicker chairs between arched openings to two living areas.
Bedroom with a blue-and-cream bed, wooden desk, and windows overlooking a green lawn and palm trees.
Furnished bedroom with blue bedding, a ceiling fan, and windows overlooking a green lawn.
Bathroom with a glass shower, built-in soaking tub, and white vanities against pale blue walls.
Primary bathroom with a white double vanity, glass shower, and built-in soaking tub.
Furnished den with a wooden desk, leather seating, wood floors, and a ceiling fan.
Furnished bedroom with beige bedding, a black metal headboard, and a patterned storage bench.
Bedroom with a white paneled bed, two sunlit windows, and white double closet doors.
Bathroom with an orange wall, white tub and shower, toilet, and mirrored vanity.
Laundry room with washer and dryer, a utility sink, long counter, and upper wire shelving.
Covered lanai with wicker dining set and golf course view.
Covered lanai with wicker dining set and broad green lawn beyond the windows.
Screened lanai overlooking a green golf course, with palm trees and wicker patio seating.
Golf course at dusk framed by palm trees, with sprinklers crossing the fairway.
Palm-framed golf course and pond beneath a warm sunset sky.
Palm-lined pond and manicured lawn beneath a golden sunset.
Palm-lined community grounds and distant homes beneath a sunset sky.
Golf course view from a covered lanai, framed by palm trees beneath a colorful dusk sky.
Two-story white stucco residence with screened balconies, red tile roof, and palm-lined lawn.
Two-story home with terracotta roof and screened lanais, surrounded by palms beside the water.
Aerial view of tile-roofed homes beside a lake, with a broad green lawn and palm trees.
Aerial view of homes beside a lake, with a green and sand bunker beyond.
Aerial view of homes beside a golf course and winding lakes.
Aerial view of terracotta-roofed homes beside a golf course and lake.
Aerial view of tile-roofed homes between golf course fairways and lakes.
Aerial view of community tennis and pickleball courts beside palm trees and lakes.
Aerial view of a resort-style pool complex with curved pools, blue loungers, and palm-lined walkways.
Aerial view of a resort-style pool and clubhouse surrounded by palms, with lakes and golf greens beyond.
Community pool with a rock waterfall, palm trees, and a white pedestrian bridge.
Community swimming pool with a waterfall, palm trees, and white buildings around the deck.
Outdoor pool with rock waterfalls, palm trees, and lounge chairs on the deck.
Community spa beneath a white pavilion, with a swimming pool and palm trees nearby.
Waterfront clubhouse with covered seating platforms extending over the water and palm trees beyond.
Community pool with blue umbrellas, palm trees, and surrounding lounge chairs.
Floor plan for Blossom Unit A, a three-bedroom, two-bath home with den and family room.
Courtesy of Brent Nevar, John R Wood Properties, 239-359-9384
For Sale

9066 Cascada WAY 101

9066 Cascada WAY 101, NAPLES, FL 34114

$579,000
A rare opportunity to own one of Cascada's coveted private units -- this is a must-see you won't want to miss! Welcome to this immaculate and meticulously maintained 3-bedroom + den, 2-bath coach home in the highly sought-after Cascada Village at Fiddler's Creek. Offered turnkey and tucked behind Cascada's own private gate within the exquisite, tropically landscaped community, this residence offers the rare combination of a secure gated setting, zero through-traffic, and total privacy on your own cul-de-sac -- all just steps from Fiddler's Creek Club and Spa. The large paver driveway offers plenty of extra parking and makes for the perfect spot to grill out and entertain, while unobstructed garages and a pristine interior round out the home's move-in-ready appeal. Nothing else in Cascada compares to this unit's southern exposure and view. The expansive lanai showcases desirable southwestern exposure, delivering abundant natural light, stunning sunsets, and a front-row seat to the beautifully lit Club and Spa -- a view that shines every night and becomes truly spectacular during the holidays -- along with sweeping vistas of the Rookery Golf Course. Cascada residents also enjoy their own oasis-style satellite pool, while the home's light exterior and terracotta tile roof play beautifully against lush tropical landscaping and shimmering lakes, creating the ultimate Naples retreat. This is a rare opportunity to enjoy scenic views, exceptional natural light, and an unbeatable location within one of the community's most sought-after neighborhoods. The award-winning, resort-style community of Fiddler's Creek is enhanced by its club and spa, fitness center, swimming pools, two golf courses, tennis courts, pickleball courts, a bocce court, fine and casual dining, social activities, and miles of biking and walking paths. Optional beach club and marina memberships are available. Experience the epitome of luxury living, where every detail is thoughtfully curated to complement your lifestyle.

3
beds

2
baths

2,408 Sq.Ft. LIVING AREA

Brent  Nevar

Brent Nevar

Ken Nevar

Ken Nevar

Features & Amenities

Interior

  • total bedrooms3
  • Total bathrooms2
  • full bathrooms2
  • Laundry room Laundry in Residence, Laundry Tub
  • Flooring Carpet, Tile
  • APPLIANCES Dishwasher, Disposal, Dryer, Microwave, Range, Refrigerator, Tankless Water Heater, Washer
  • other interior Features Fire Sprinkler, Foyer, French Doors, Laundry Tub, Pantry, Smoke Detectors, Walk-In Closet(s)

Area & Lot

  • Status For Sale
  • Living Area2,408 Sq.Ft.
  • Total Area3,243 Sq.Ft.
  • MLS® ID226017795
  • TypeCondo
  • YEAR BUILT2004
  • NeighborhoodNaples
  • Architecture StylesLow Rise (1-3)
  • Water FrontageNone
  • View DescriptionGolf Course

Exterior

  • STORIES1
  • Garage Space2.0
  • water SourceCentral
  • PoolCommunity
  • roofTile
  • lot featuresCul-De-Sac
  • parkingDriveway Paved, Attached
  • HEAT TYPECentral Electric
  • AIR CONDITIONINGCentral Electric
  • SubstructureConcrete Block
  • HOA AmenitiesBeach Club Available, Bike And Jog Path, Bocce Court, Business Center, Clubhouse, Pool, Community Room, Fitness Center, Full Service Spa, Hobby Room, Internet Access, Pickleball, Play Area, Restaurant, Sauna, Sidewalk, Streetlight, Tennis Court(s), Underground Utility
  • security FeaturesSmoke Detector(s), Gated Community, Fire Sprinkler System
  • other exterior FeaturesScreened Lanai/Porch

Financial

  • Sales Price$579,000
  • Real Estate Tax $7,069/yr
  • HOA $15,984/yr
Two-story home with a terracotta tile roof, multiple garages, and a wide paver driveway.

Schedule a Showing

We would love to show you our beautiful property. Please select your preferred date and time below. An agent will be in touch shortly to confirm your appointment.

Schedule a Showing

We would love to show you our beautiful property. Please select your preferred date and time below. An agent will be in touch shortly to confirm your appointment.

Thank you for your interest in 9066 Cascada WAY 101, NAPLES, FL 34114. We are reviewing your request and will be in touch shortly!

Mortgage Calculator

Estimate your monthly mortgage payment, including the principal and interest, property taxes, and HOA. Adjust the values to generate a more accurate rate.
All estimates are provided for informational purposes only. Actual amounts may vary.
$0,000 Your Payment 20 15 65
$0,000 Your Payment

Naples

Explore

Work With Us

If you’re looking for a team that understands the nuances of luxury living in Naples, Marco Island, and the surrounding areas, The Nevar Group is here to guide you every step of the way. Let us help you make your next move a seamless and rewarding experience.

Follow Us on Instagram