Search

Leave a Message

Thank you for your message. We will be in touch with you shortly.

8956 Cherry Oaks TRL
SEE ALL PHOTOS
8956 Cherry Oaks TRL
Courtesy of Brent Nevar, John R Wood Properties, 239-359-9384
For Sale

8956 Cherry Oaks TRL

8956 Cherry Oaks TRL, NAPLES, FL 34114

$895,000
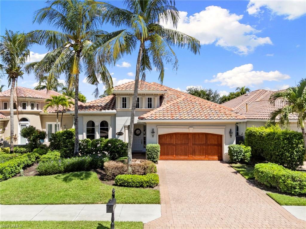
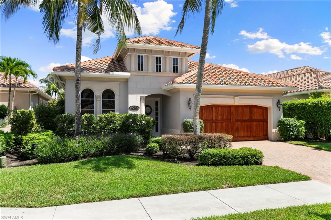
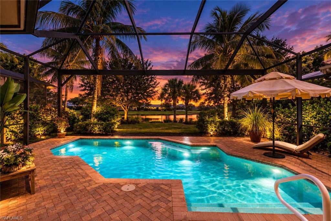
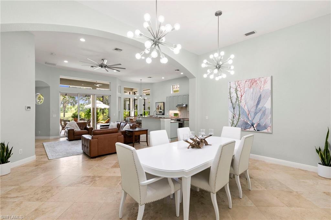
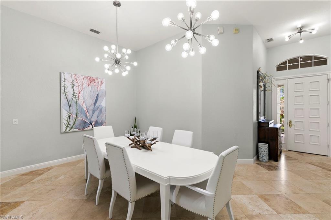
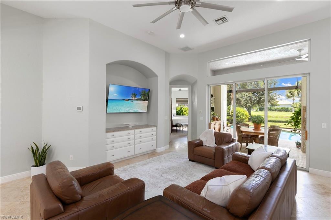
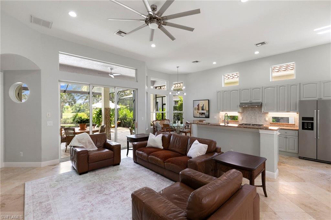
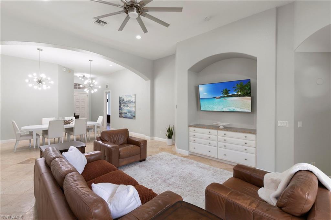
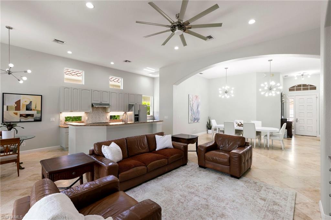
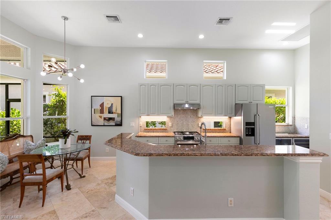
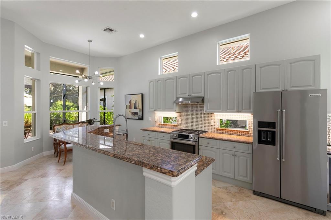
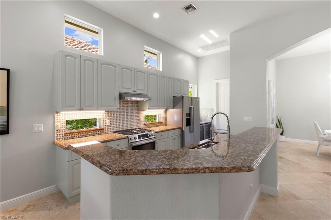
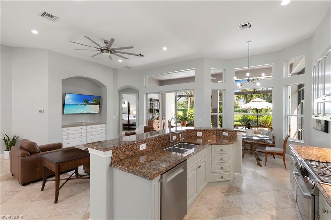
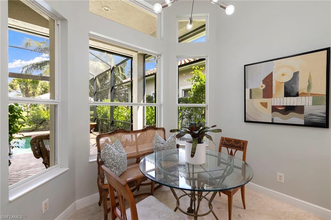
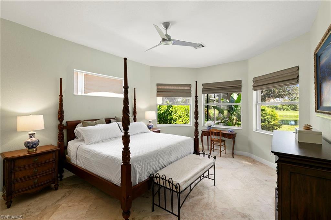
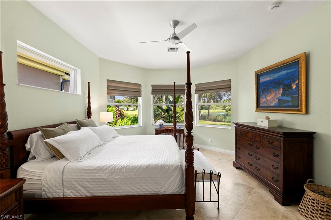
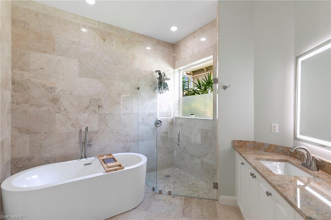
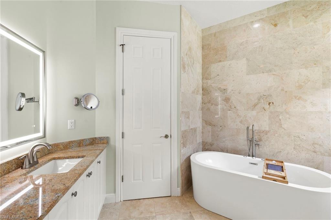
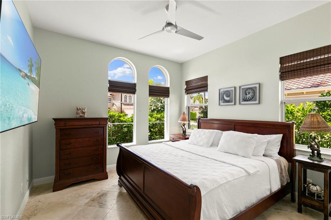
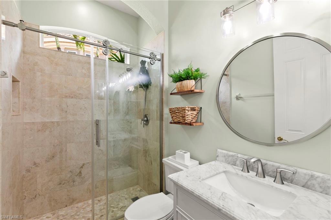
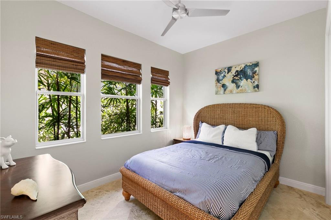
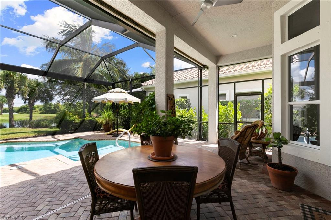
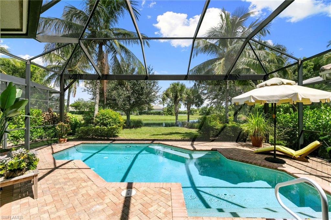
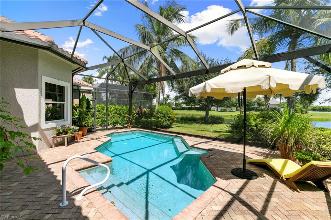
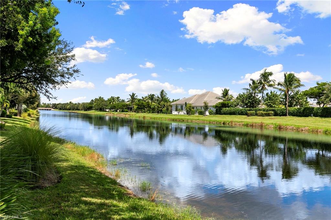
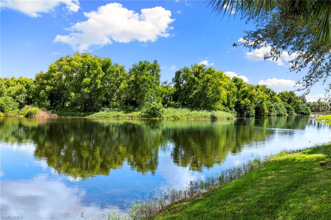
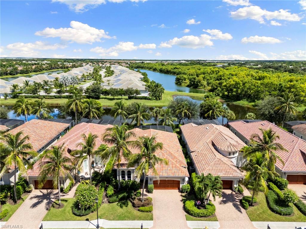
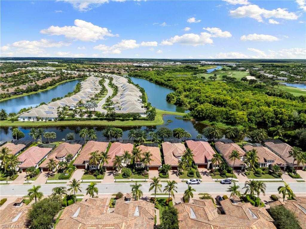
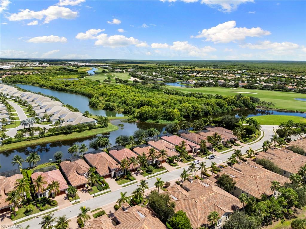
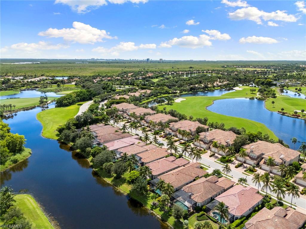
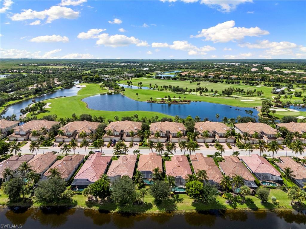
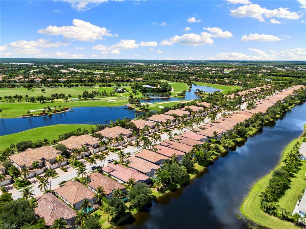
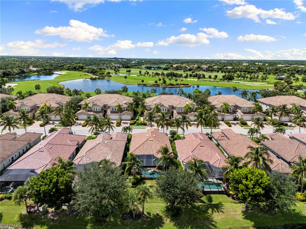
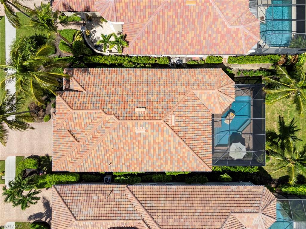
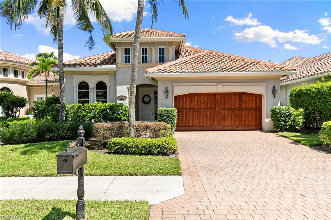
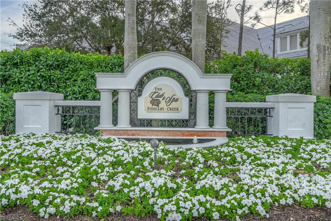
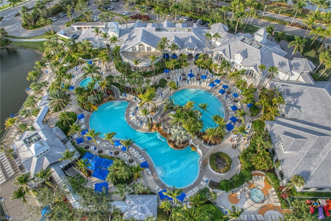
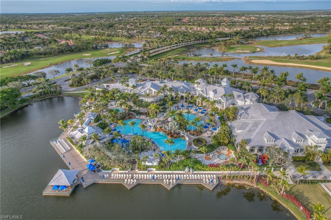
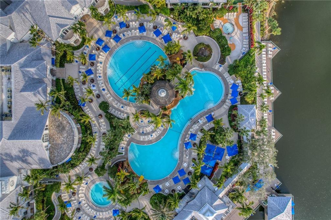
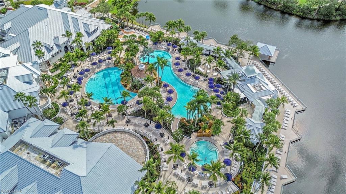
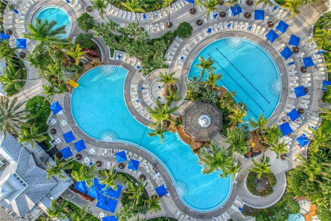
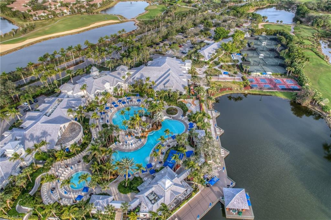
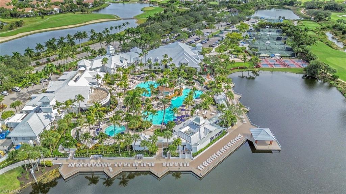
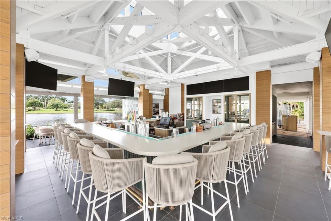
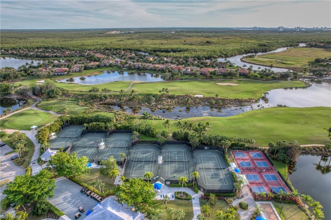
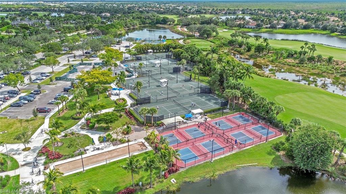
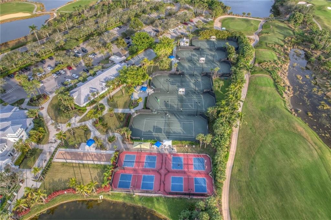
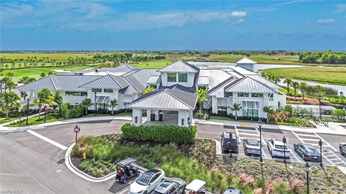
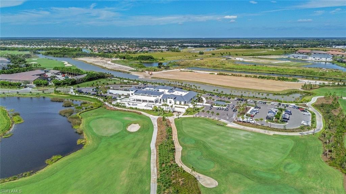
Gulf Bay's 3 Bed + 2 Bath Larkspur model offers refined living in the prestigious community of Fiddler's Creek. The welcoming entry sets an elegant first impression as the foyer opens to a bright, airy interior with Travertine Tile Flooring (2022) throughout and statement lighting fixtures that draw your eyes toward the soaring ceilings. Natural light fills the home through well-placed accent windows throughout the kitchen, which also features a Large Center Island, Granite Countertops, Marble Backsplash (2022), Stainless Steel Appliances (2022/Dishwasher 2026) and a Natural Gas Range with a stainless steel Range Hood (2025). Step through the sliders, onto the lanai, and take in tranquil creek views through a Panoramic Screen Enclosure (2026) and Newer Cage (2019). Enjoy a dip in your Private Pool - your own private oasis. The primary suite is a peaceful retreat with dual walk-in closets and a versatile sitting area, perfect for a desk or reading nook. In the Primary Bath, Italian Marble (2022) stretches from floor to ceiling creating a luxurious accent wall behind the Euro-Glass Shower Enclosure (2022) with Pebble Tile Flooring (2022) and the separate Soaking Tub (2022). You will also find a dual vanity with Marble Countertops (2026), White Cabinetry, and Modern Mirrors (2026) with built in lighting. Guests will enjoy their own spa-like experience with a renovated guest bathroom (2022) featuring a Stunning Marble-Top Vanity, a shower with a Euro-Glass Enclosure, Italian Marble shower tile, and Pebble Tile Flooring to mirror that of the master suite. Additional features includes a newer Roof (2019), a Generac Whole-House Generator (2022), newer Water Heater (2024), newer AC and Duct Work throughout (2022), an Epoxied Garage Floor & Paint (2026), Pool Pump (2026), and Bath Exhaust Fans (2024) & Toilets (2022). Debt Service Portion of CDD PAID IN FULL. This home effortlessly combines luxury, functionality, and natural beauty in one of Naples' most sought-after communities. The Village of Cranberry Crossing is only a short walk, ride, or drive from the Fiddler's Creek Club and Spa, which is further enhance by a fitness center, swimming pools, two golf courses, tennis courts, pickleball courts, a bocce court, fine and casual dining, social activities, and miles of biking and walking paths. Optional beach club and marina memberships are available. Experience the epitome of luxury living, where every detail is thoughtfully curated to complement your lifestyle. One or more photo(s) has been virtually staged, AI generated or rendered.

3
beds

2
baths

1,876 Sq.Ft. LIVING AREA

7,405 Sq.Ft. lot

Brent  Nevar

Brent Nevar

Ken Nevar

Ken Nevar

Features & Amenities

Interior

  • total bedrooms3
  • Total bathrooms2
  • full bathrooms2
  • Laundry room Laundry in Residence
  • Flooring Tile
  • APPLIANCES Dishwasher, Disposal, Dryer, Microwave, Range, Refrigerator, Washer
  • other interior Features Foyer, Pull Down Stairs, Walk-In Closet(s)

Area & Lot

  • Status For Sale
  • Living Area1,876 Sq.Ft.
  • Total Area2,219 Sq.Ft.
  • Lot Area7,405 Sq.Ft.
  • MLS® ID226033588
  • TypeResidential
  • YEAR BUILT2006
  • NeighborhoodNaples
  • Architecture StylesRanch, Single Family
  • Water FrontageCreek
  • View DescriptionCreek/Stream, Water

Exterior

  • STORIES1
  • Garage Space2.0
  • water SourceCentral
  • PoolCommunity, Below Ground, Concrete
  • roofTile
  • lot featuresRegular
  • parkingAttached
  • HEAT TYPECentral Electric
  • AIR CONDITIONINGCentral Electric
  • SubstructureConcrete Block
  • HOA AmenitiesBeach Club Available, Bike And Jog Path, Bocce Court, Business Center, Clubhouse, Pool, Community Room, Fitness Center, Full Service Spa, Hobby Room, Internet Access, Pickleball, Play Area, Private Membership, Restaurant, Sauna, Sidewalk, Streetlight, Tennis Court(s), Underground Utility
  • security FeaturesSmoke Detector(s), Gated Community
  • other exterior FeaturesScreened Lanai/Porch

Financial

  • Sales Price$895,000
  • Real Estate Tax $8,855/yr
  • HOA $10,028/yr
image

Schedule a Showing

We would love to show you our beautiful property. Please select your preferred date and time below. An agent will be in touch shortly to confirm your appointment.

Schedule a Showing

We would love to show you our beautiful property. Please select your preferred date and time below. An agent will be in touch shortly to confirm your appointment.

Thank you for your interest in 8956 Cherry Oaks TRL, NAPLES, FL 34114. We are reviewing your request and will be in touch shortly!

Mortgage Calculator

Estimate your monthly mortgage payment, including the principal and interest, property taxes, and HOA. Adjust the values to generate a more accurate rate.
All estimates are provided for informational purposes only. Actual amounts may vary.
$0,000 Your Payment 20 15 65
$0,000 Your Payment

Naples

Explore

Work With Us

If you’re looking for a team that understands the nuances of luxury living in Naples, Marco Island, and the surrounding areas, The Nevar Group is here to guide you every step of the way. Let us help you make your next move a seamless and rewarding experience.

Follow Us on Instagram